
- Floor Plans
- Reedy Isle
- Kennedy
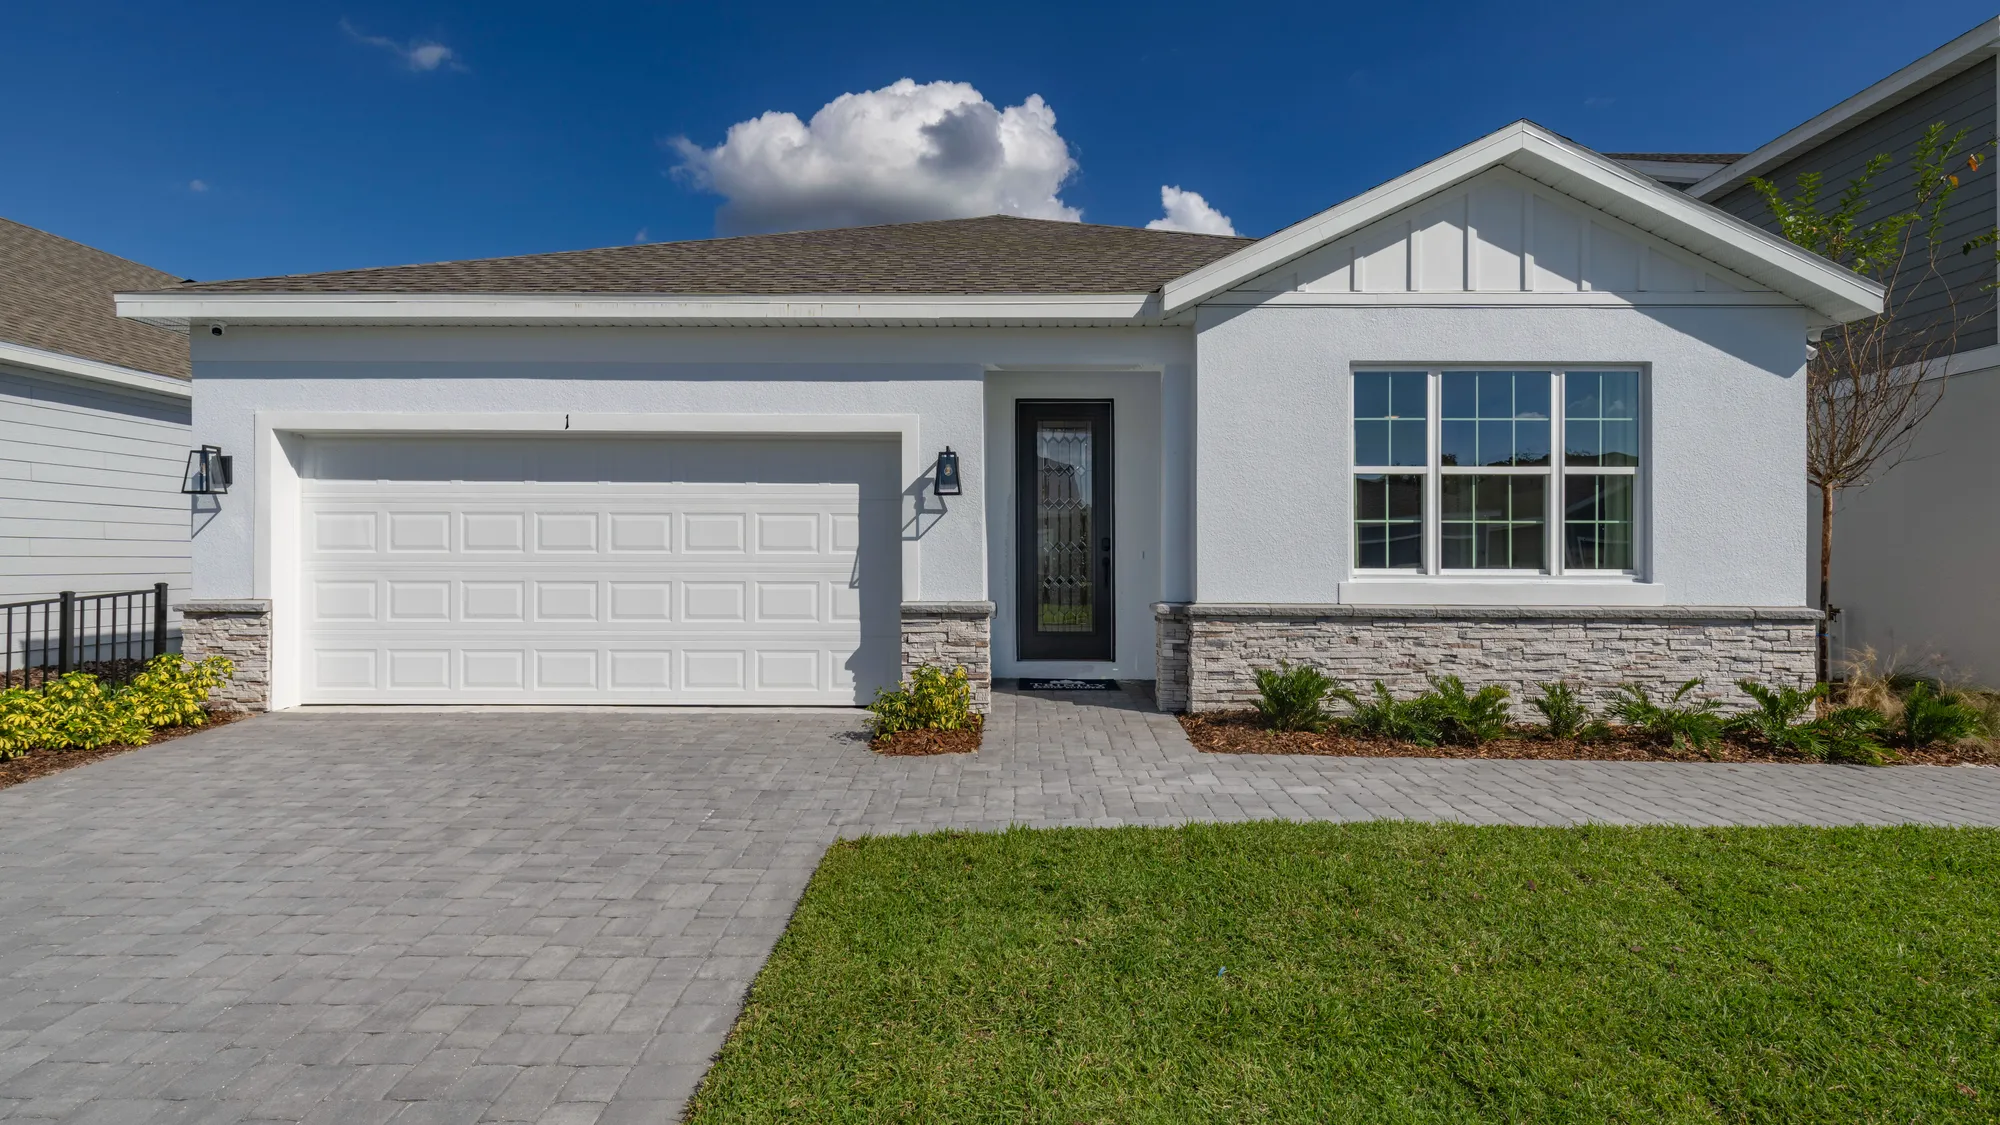


Description
Tour the brand-new Kennedy, now open daily as a model home at Reedy Isle, and step inside a one-story plan with a private suite that has its own entry and living room. The Kennedy offers 2,290 square feet with four bedrooms, three bathrooms, and a two-car garage, and a three-car garage is available on select homesites in participating communities. The Private Multi-Gen Suite sits apart from the main living areas, giving overnight guests or a home office a separate space with its own front door. The open-concept kitchen, dining, and family room connect in one shared living area for everyday living and entertaining, and the spacious covered lanai extends that space outdoors. Visit the Kennedy model at Reedy Isle any day of the week, or contact a Trinity New Home Advisor for details and availability.
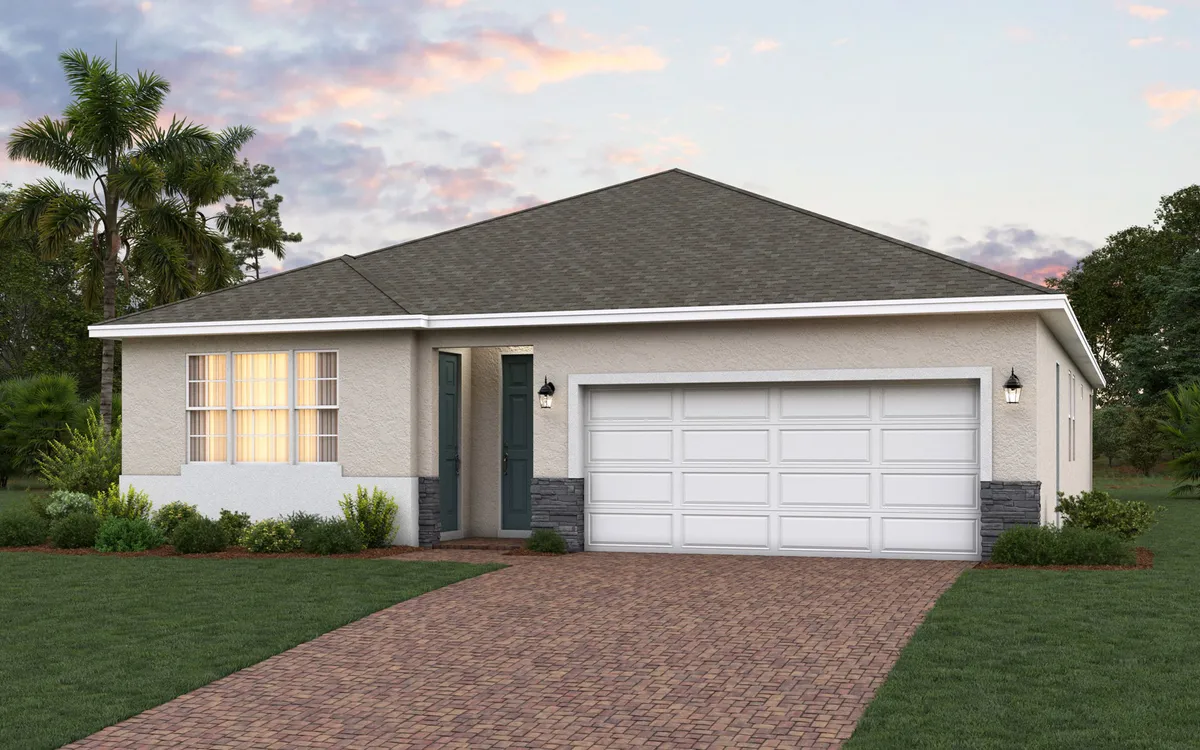
Elevations



Floor Plan

Photo Gallery
Kennedy Floor Plan Front Exterior in Davenport FL

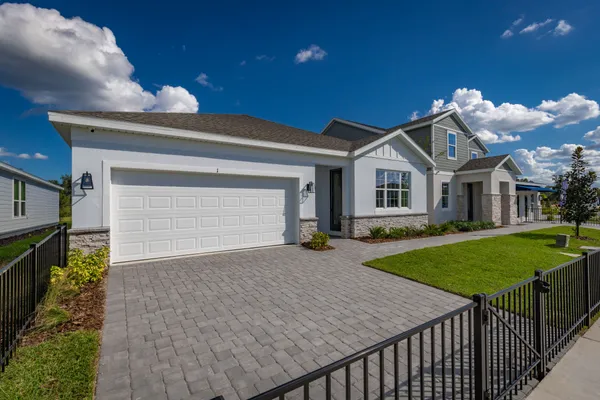
Kennedy Model Home Curb Appeal at Reedy Isle
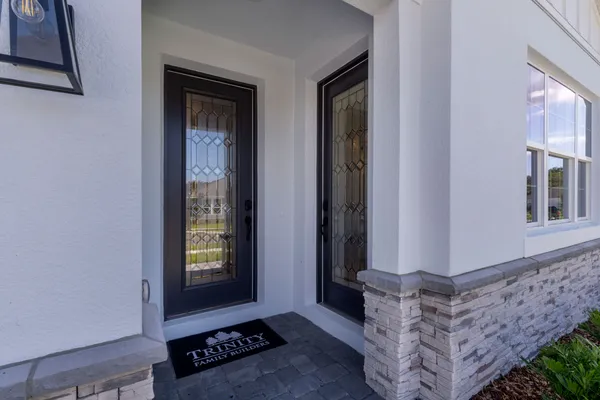
Kennedy New Home Front Entry Door
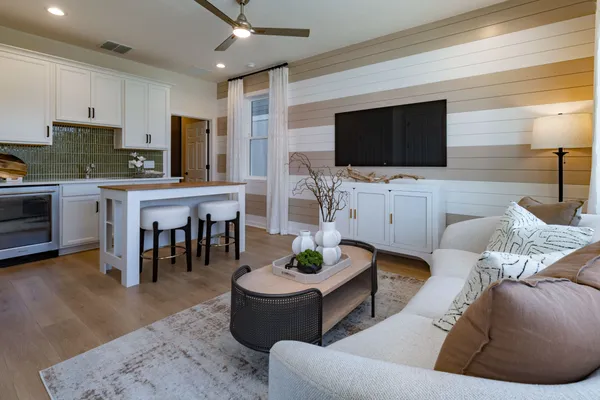
Kennedy Private Multi-Gen Suite Living Area
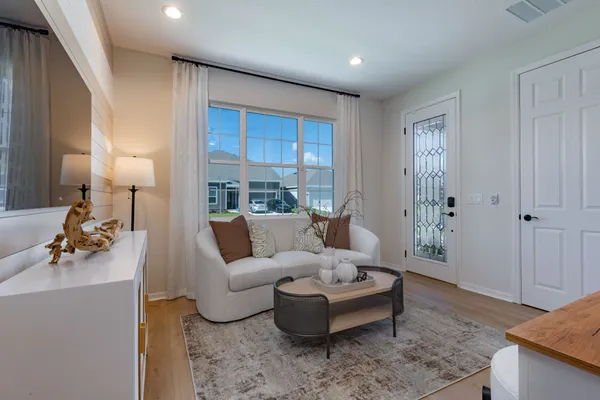
Multi-Gen Suite Living Room with Private Entry
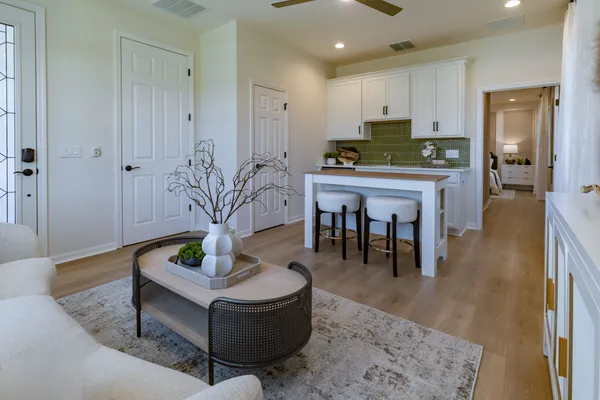
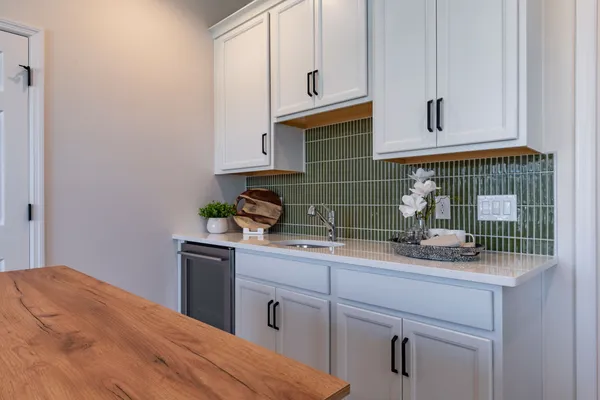
Multi-Gen Suite Kitchenette and Living Space
Multi-Gen Suite Kitchenette with Green Backsplash
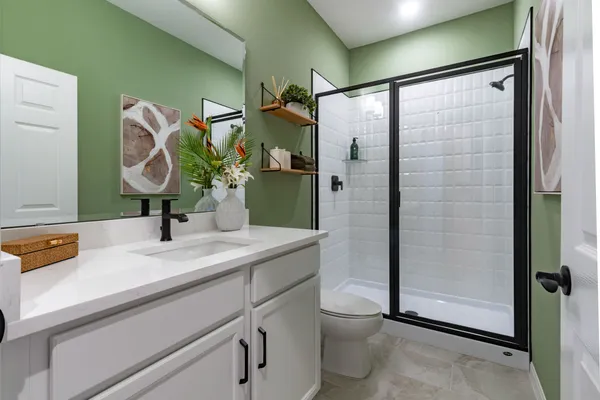
Multi-Gen Suite Bathroom with Walk-In Shower
Specifications
- PlanKennedy
- Bedrooms4
- Full Baths3
- Sq Ft2,290
- Price$394,999
- CommunityReedy Isle
- Garages2-Car
- Primary Bedroom LocationMain Floor
Schools
- School Davenport Elementary School
- School Shelley S. Boone Middle School
- School Ridge Community High School
- School Davenport School of the Arts (K-8)
 View on Google Map