
- Homes
- Saint Cloud, FL
- 5808 Ali Grace Drive
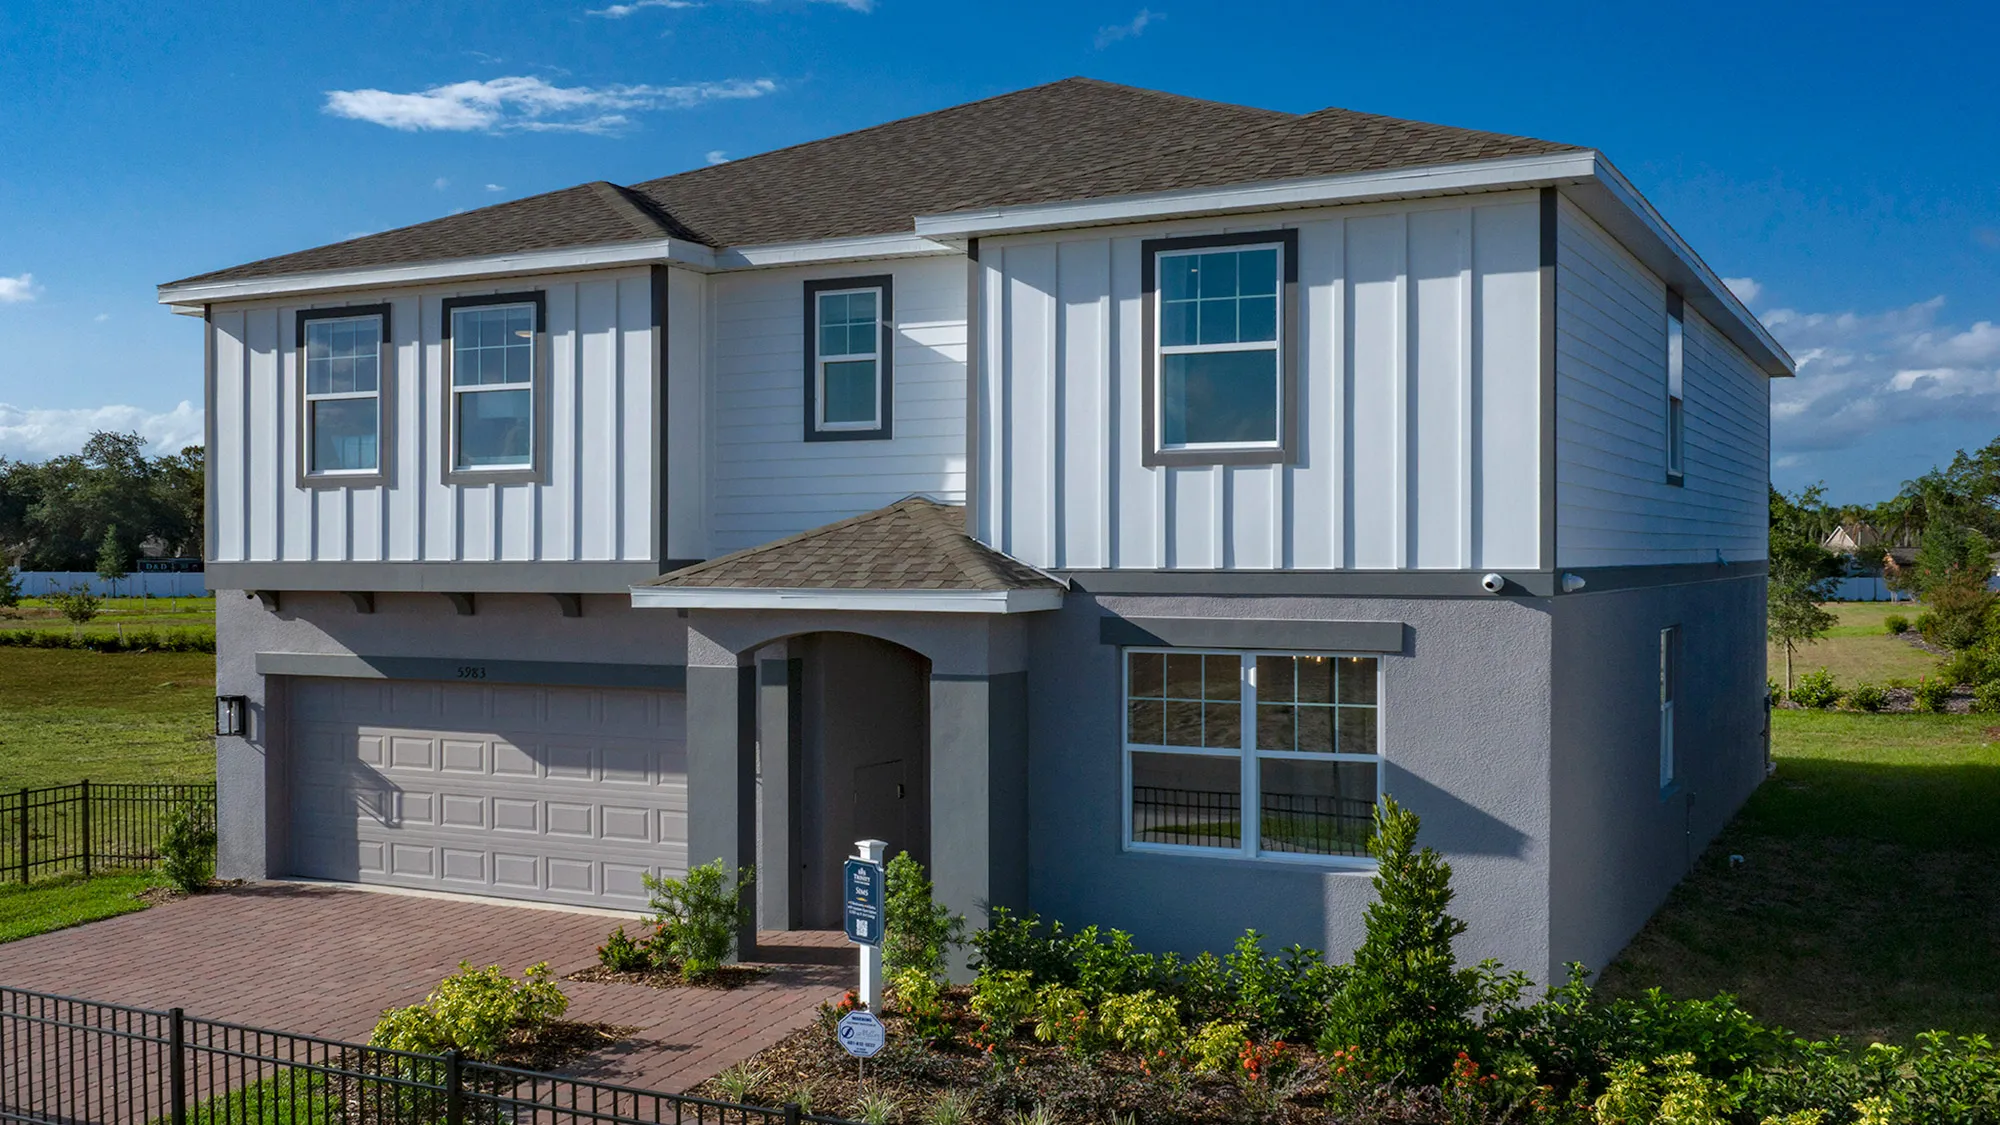
5808 Ali Grace DriveSt. Cloud, FL 34771

Status: SoldReady February 16, 2027


- 6Beds
- 4Full Baths
- 3,230Sq Ft
- 2Car Garage
- 2Stories
Community: Trinity PlaceFloor Plan: Sims

Description
Live 10 miles from Lake Nona shopping and dining in The Sims at Trinity Place, a 6-bedroom, 4-bath new construction home in St. Cloud with a resort-style pool and dog park on-site. This two-story, 3,230-square-foot floor plan centers on an open kitchen that flows into a spacious family room, with an optional kitchen nook and optional first-floor half bath. A first-floor guest bedroom with its own full bath provides private, stair-free living space. Upstairs, a gathering room works as a media lounge or flex space, and the laundry room is on the same level as the bedrooms. The primary suite features a Trinity Luxury shower in the ensuite bath, plus an upgrade option to create a private gym, expanded walk-in closet, or hobby room. A covered lanai (extended option available), the Trinity Package Place for secure deliveries and storage, and a 2-car garage complete the home. Trinity Place sits off US-192 with quick access to Narcoossee Road, putting Orlando and the East Coast beaches within an hour’s drive. Residents enjoy a resort-style pool with cabana, a covered playground, a dog park, and sidewalks throughout. Spend weekends fishing or kayaking on Lake Tohopekaliga, walking Lakefront Park, or exploring the Lake Lizzie trails. Schedule a tour of The Sims model at Trinity Place today.
Trinity Triple Advantage
Security
Trinity Package Place

- Secure Delivery Storage
Serenity
Trinity Spa Shower Experience

- In Primary Bath
- Dual Head Showers
Sustainability
SEER system

- Lower Energy Bills
- Reduces Carbon Footprint
- Removes Moisture Efficiently
Floor Plan

Photo Gallery
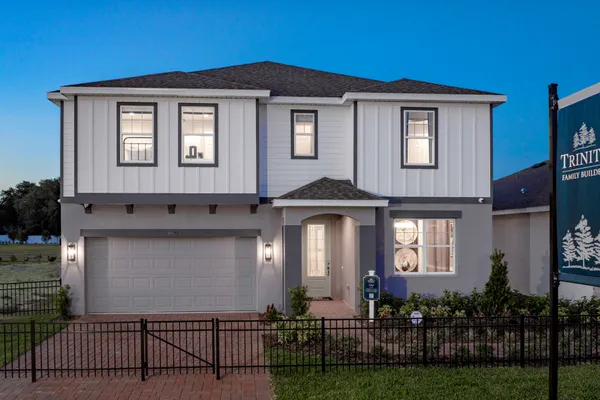
Sims elevation 4

Sims elevation 4
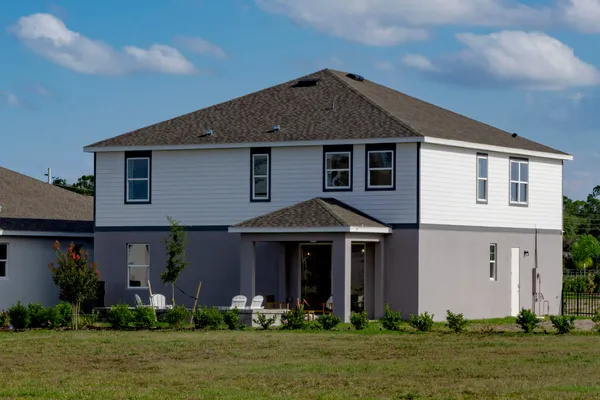
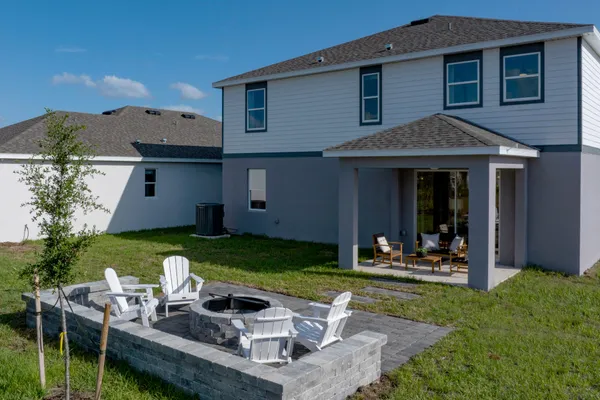
Sims elevation 4 rear view
Sims elevation 4 - rear view shown with optional outdoor living package
Sims Trinity Package Place outdoor storage area with secure delivery door and electronic keypad door lock
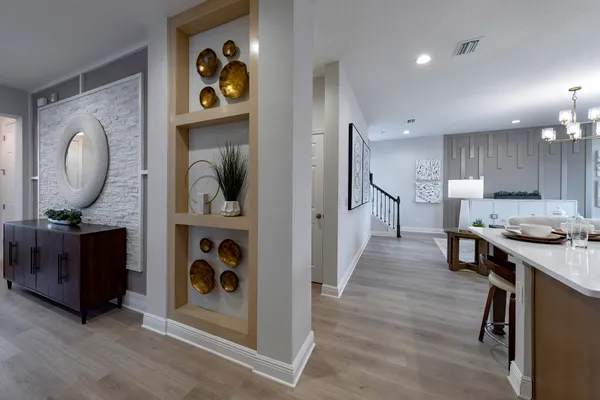
Sims foyer
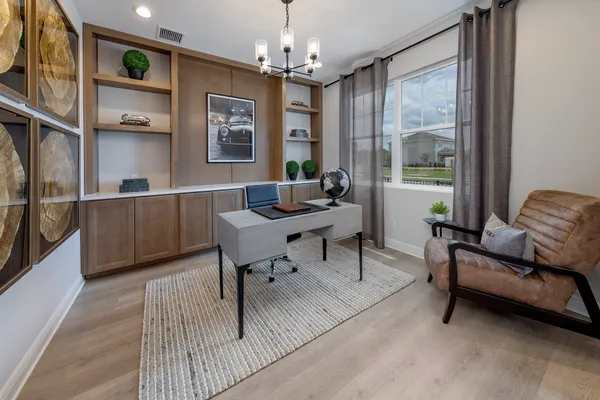
Sims den
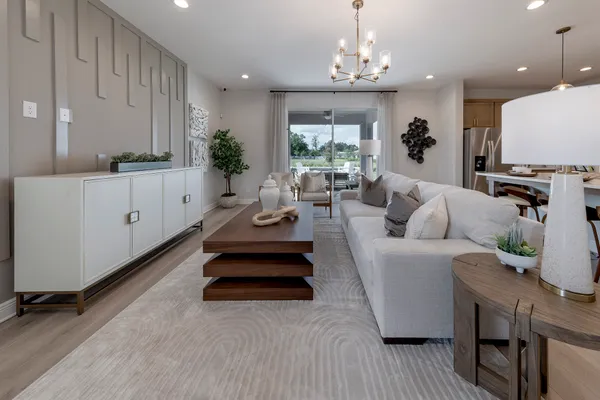
Sims family room

3D Virtual Tour
Specifications
- Address5808 Ali Grace Drive
- City, St, ZipSt. Cloud, FL 34771
- Bedrooms6
- Full Baths4
- Sq Ft3,230
- Estimated Completion DateFebruary 16, 2027
- CommunityTrinity Place
- PlanSims
- StatusSold
- Lot213
- Garages2-Car
- Primary Bedroom LocationUpstairs
Schools
- School Hickory Tree Elementary School
- School Harmony Middle School
- School Harmony High School