
- Homes
- Eustis, Florida
- 2035 Town Pasture Drive
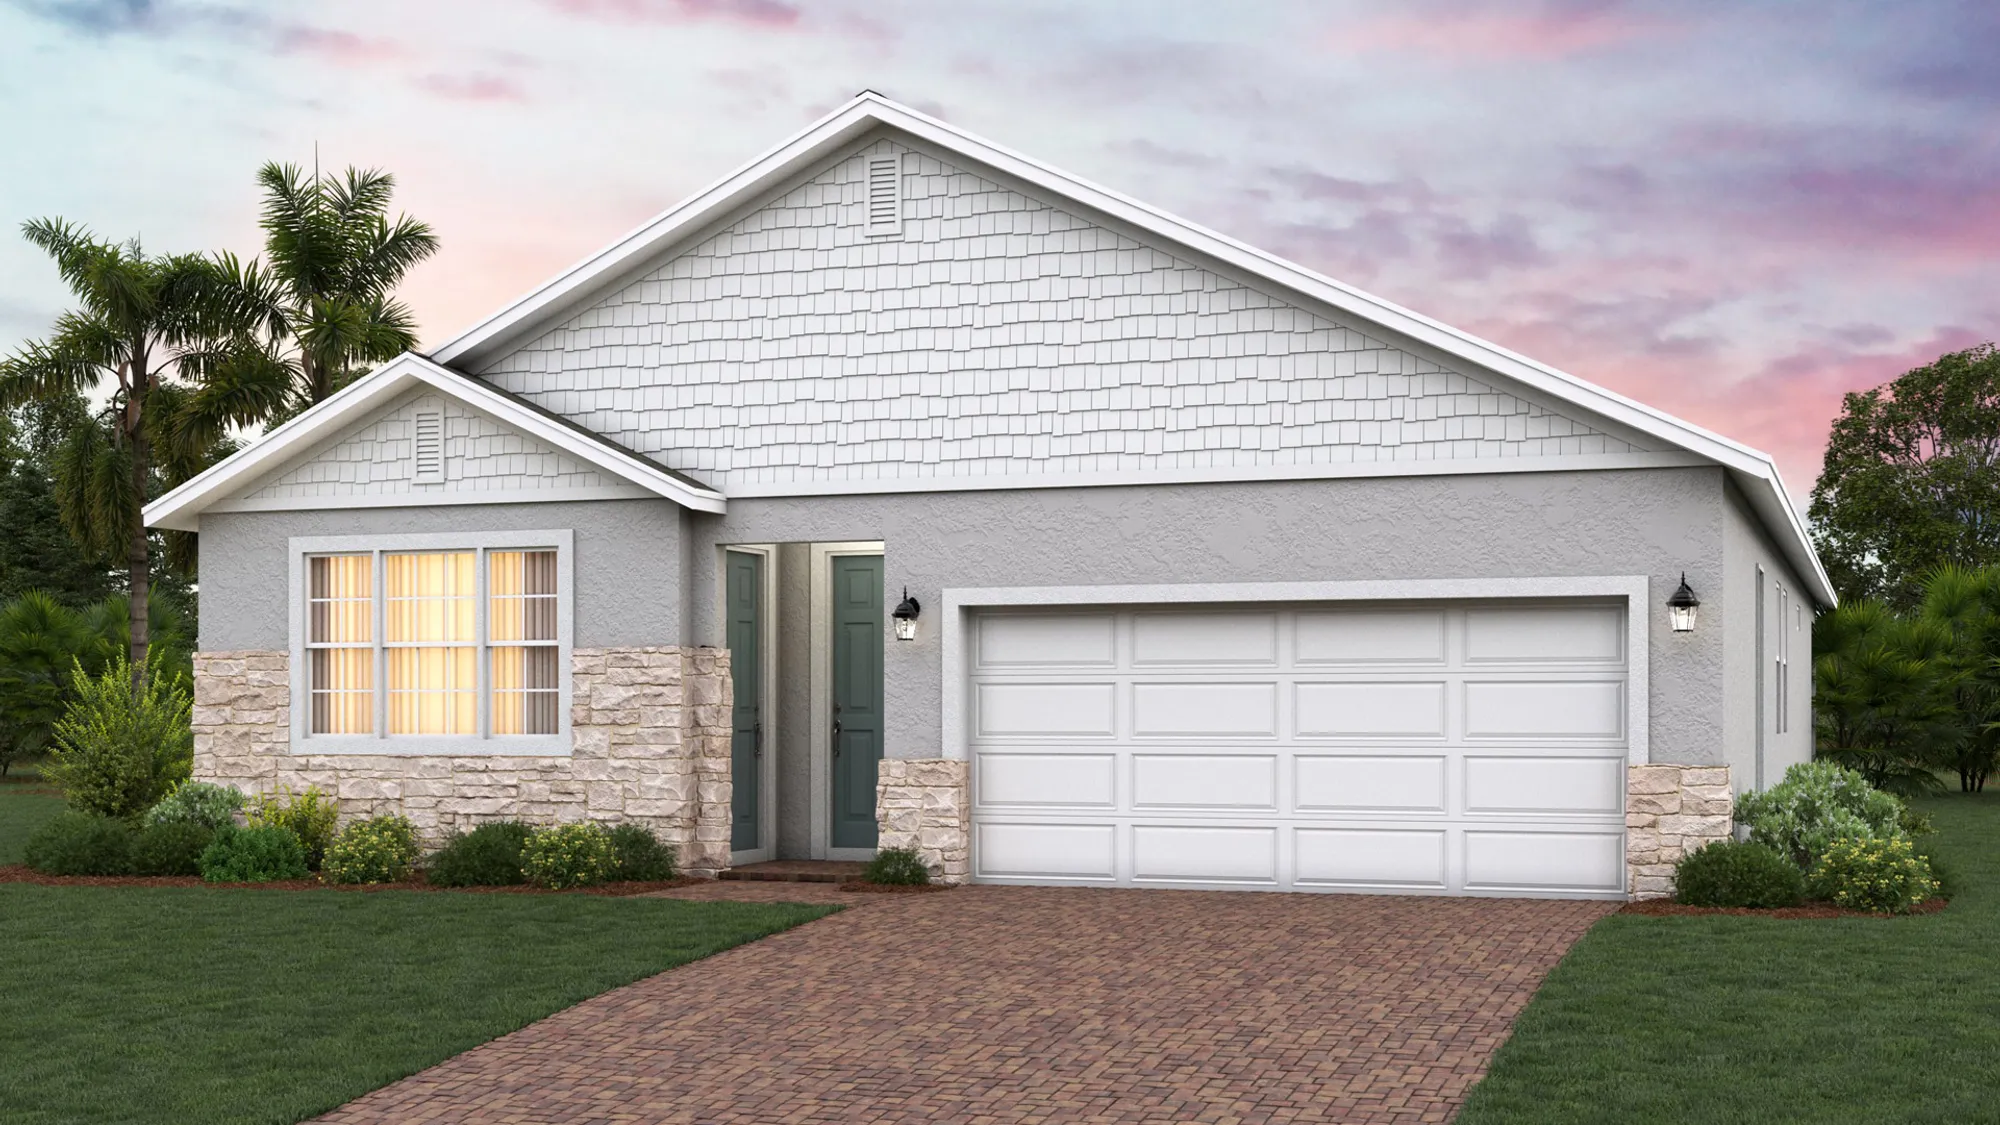
2035 Town Pasture DriveEustis, FL 32726

$419,374
Status: Under ConstructionReady February 27, 2027


- 4Beds
- 3Full Baths
- 2,290Sq Ft
- 2Car Garage
- 1Story
Community: Pine Meadows ReserveFloor Plan: Kennedy
Agents
- Austin Seger: aseger@trinityfamilybuilders.com 407-583-4842
- Jennifer Miller-Carmon: jcarmon@trinityfamilybuilders.com 407-925-8286
Video Tour
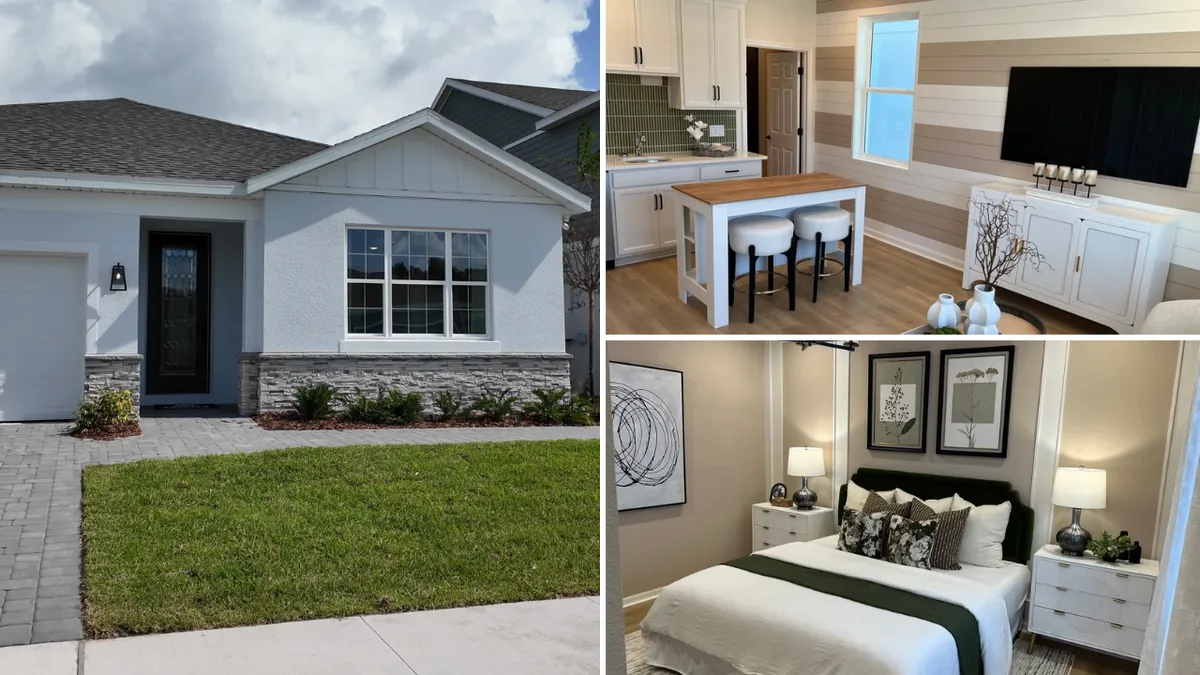
NEW Home Tour in Davenport, FL | Kennedy Floor Plan at Reedy Isle

Description
Live surrounded by three nature preserves in Eustis in the Kennedy at Pine Meadows Reserve, a one-story home with a private Multi-Gen Suite that has its own entry and living room. This 2,290-square-foot plan offers four bedrooms, three bathrooms, and a two-car garage, with a three-car garage available on select homesites. The open-concept kitchen, dining, and family room flow to a spacious covered lanai for easy indoor-outdoor living, and the Multi-Gen Suite adapts as space for extended family, overnight guests, or a home office. Pine Meadows Reserve features a resort-style swimming pool and cabana, in-community wetland conservation areas, and walking trails, plus access to tennis and pickleball courts at the Pine Meadows Recreation Area. Just west, the 770-acre Pine Meadows Conservation Area offers more than six miles of recreation trails, a canoe and kayak launch, a boat ramp, picnic areas, and a dog-friendly loop trail. To the south, Trout Lake Nature Center adds dog-friendly trails, a dock, and events year-round. Shops and restaurants in Eustis, Mount Dora, and Leesburg are close by, along with parks, fishing, and watersports throughout Lake County. Contact a Trinity New Home Advisor for details on the Kennedy and homesite availability.
Trinity Triple Advantage
Security
Trinity Package Place

- Secure Delivery Storage
Serenity
Trinity Spa Shower Experience

- In Primary Bath
- Dual Head Showers
Sustainability
SEER system

- Lower Energy Bills
- Reduces Carbon Footprint
- Removes Moisture Efficiently
Floor Plan

Photo Gallery
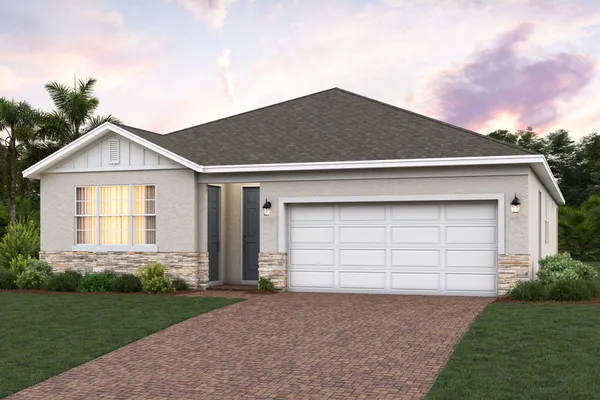
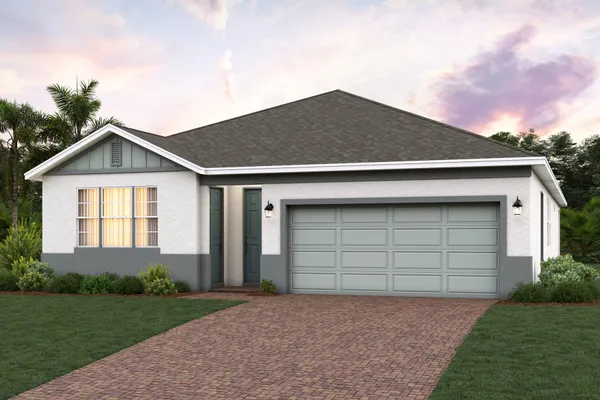
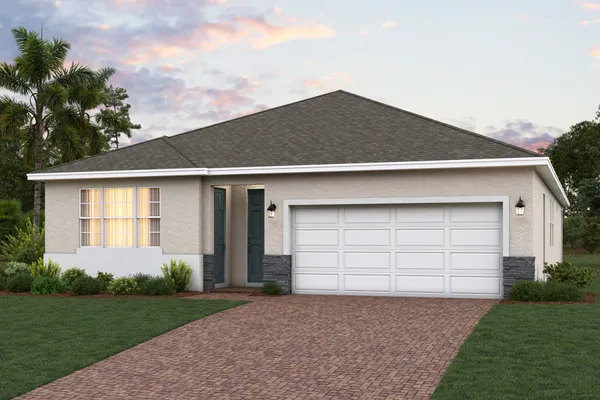
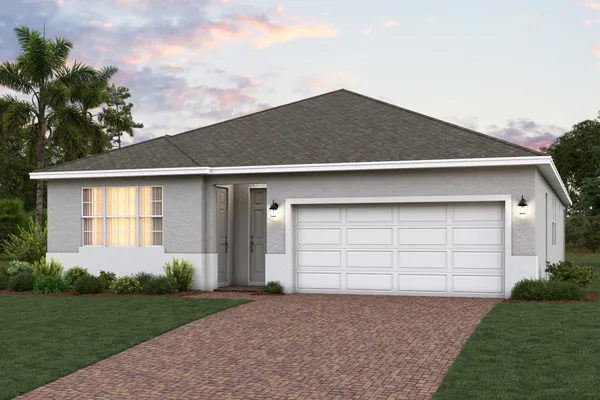
Kennedy elevation 3 shown with optional stone

Kennedy elevation 3
Kennedy elevation 2 shown with optional stone
Kennedy elevation 2
Kennedy elevation 1 shown with optional stone
Kennedy elevation 1
Specifications
- Address2035 Town Pasture Drive
- City, St, ZipEustis, FL 32726
- Bedrooms4
- Full Baths3
- Sq Ft2,290
- Price$419,374
- Estimated Completion DateFebruary 27, 2027
- CommunityPine Meadows Reserve
- PlanKennedy
- StatusUnder Construction
- Lot23
- Garages2-Car
- Primary Bedroom LocationMain Floor
Schools
- School Eustis Heights Elementary
- School Eustis Middle School
- School Eustis High School