
- Homes
- DeLand, FL
- 769 Fairfields Street
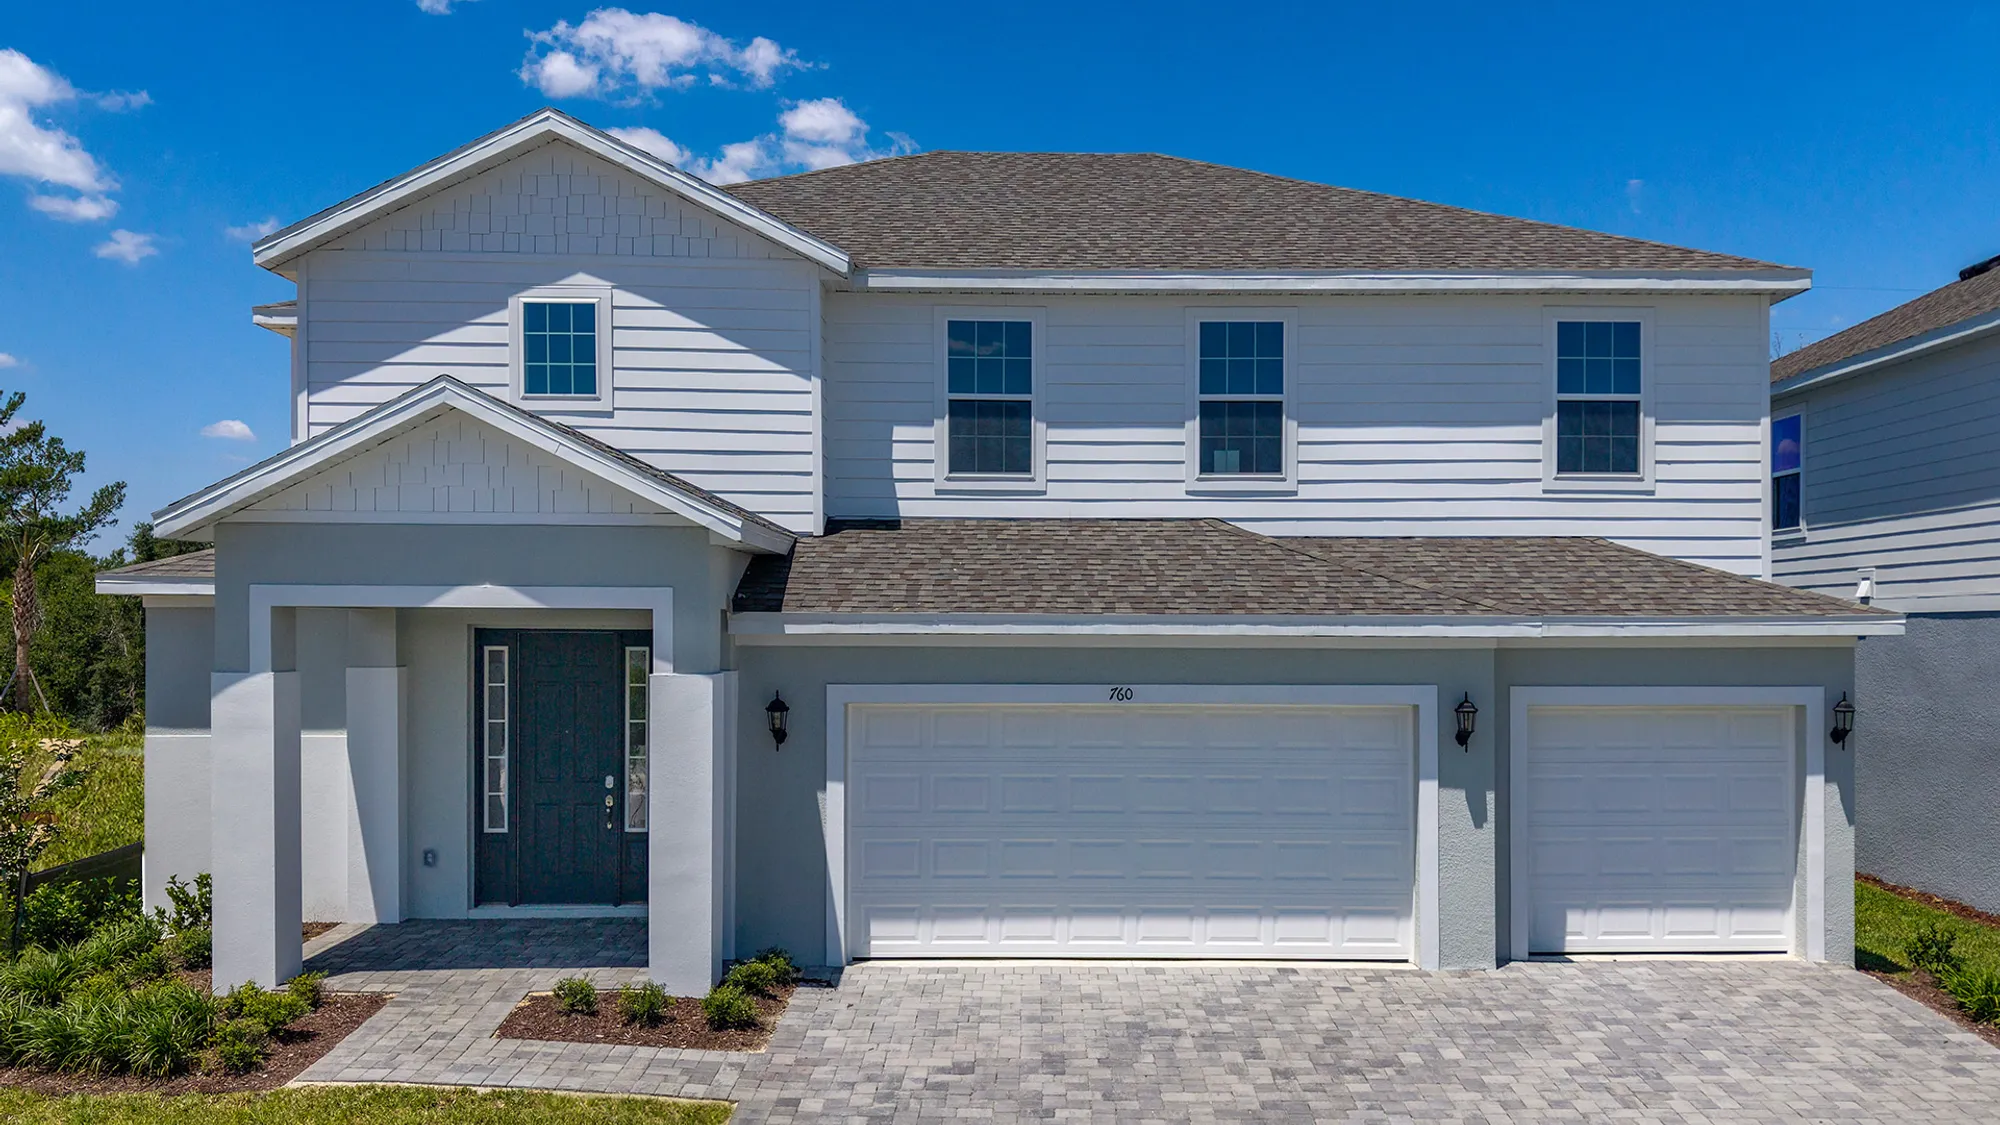
769 Fairfields StreetDeLand, FL 32724

$675,219
Status: Under Construction


- 5Beds
- 3Full Baths
- 1Half Baths
- 4,067Sq Ft
- 3Car Garage
- 2Stories
Community: Trinity GardensFloor Plan: Sullivan
Agents
- Tiffany Sierra: tsierra@tfbfl.com 407-965-7050
- Courtney Slimick: cslimick@trinityfamilybuilders.com 407-468-2377

Description
Live minutes from Downtown DeLand and Blue Spring State Park in the Sullivan at Trinity Gardens, a 4,067 sq ft two-story home with five bedrooms on a 60-foot homesite. The first floor places the primary bedroom and its spa-inspired shower suite alongside a formal dining room, a powder room, and a family room that opens to the kitchen and a second dining area. Upstairs, four more bedrooms surround a gathering area, a large flex space for an office or media room, and a dedicated laundry room. Three full baths, a three-car garage, a covered entry, and a covered lanai complete the plan, and a second primary suite is available as an option. Every home includes Trinity Package Place with secure outdoor storage and a keypad delivery door, plus R-38 attic insulation, a minimum 16 SEER HVAC system, and energy-efficient vinyl windows. Trinity Gardens sits off S Kelper Rd just north of I-4 and SR 472, with quick access to Orlando and Daytona Beach and New Smyrna Beach less than 25 miles away. No home is more than a five-minute walk from community amenities, including a tot lot, with a resort-style pool and cabana, dog park, and walking trails planned among the conservation wetlands. Assigned schools are Blue Lake Elementary, DeLand Middle, and DeLand High.
Trinity Triple Advantage
Security
Trinity Package Place

- Secure Delivery Storage
Serenity
Trinity Spa Shower Experience

- In Primary Bath
- Dual Head Showers
Sustainability
SEER system

- Lower Energy Bills
- Reduces Carbon Footprint
- Removes Moisture Efficiently
Floor Plan

Photo Gallery
Front Exterior View of Sullivan plan exterior

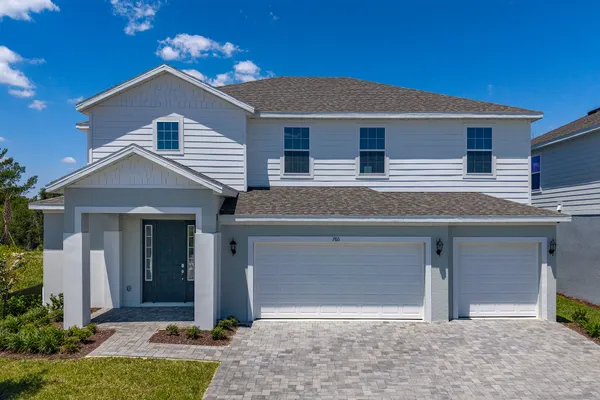
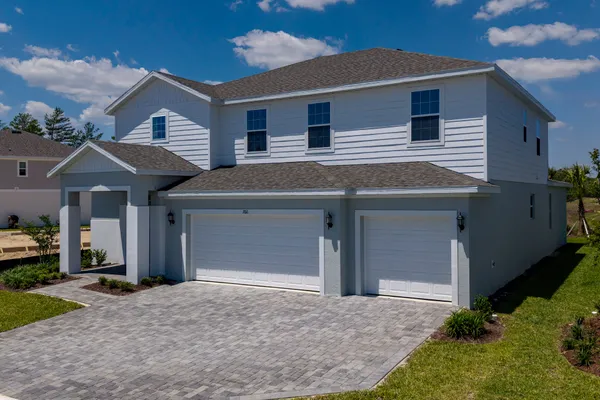
Front Exterior View of a Modern Central Florida Home
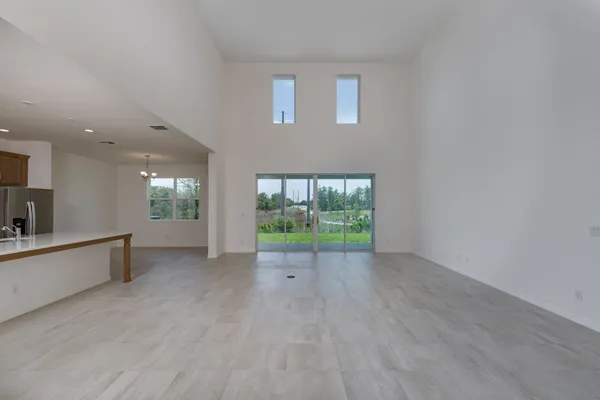
Stylish and Bright Living Room in Central Florida Home
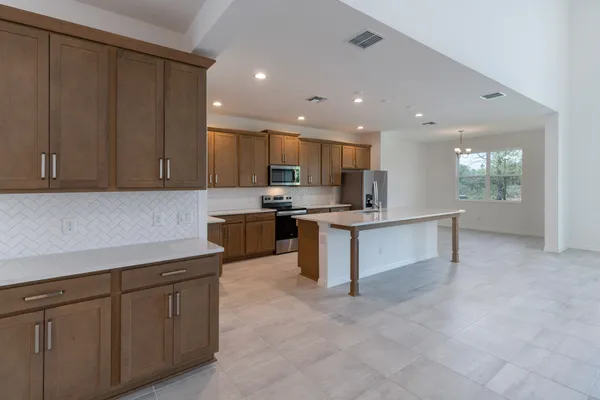
Spacious and Functional Kitchen in Central Florida Home
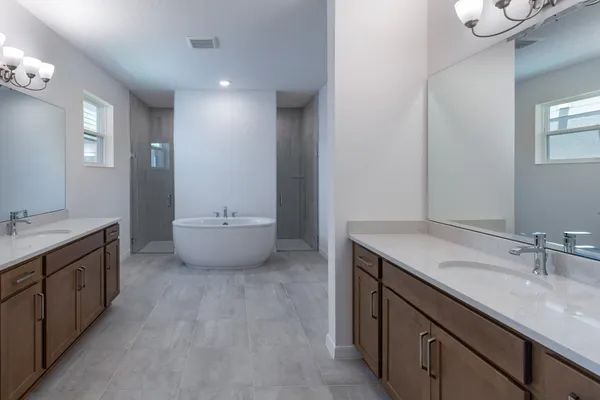
Luxurious Primary Bathroom in Central Florida Home
Bright and Inviting Primary Bedroom in Central Florida Home
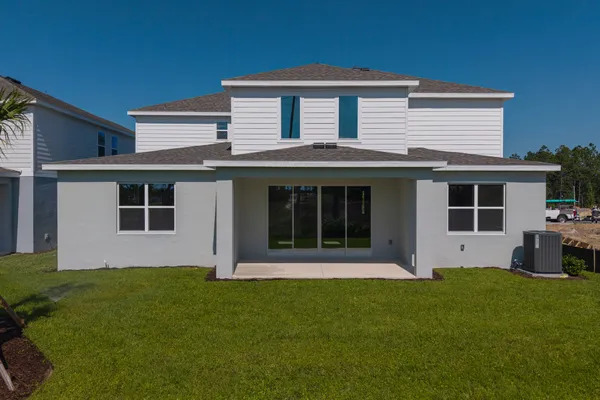
Covered Lanai for Outdoor Living in Central Florida Home
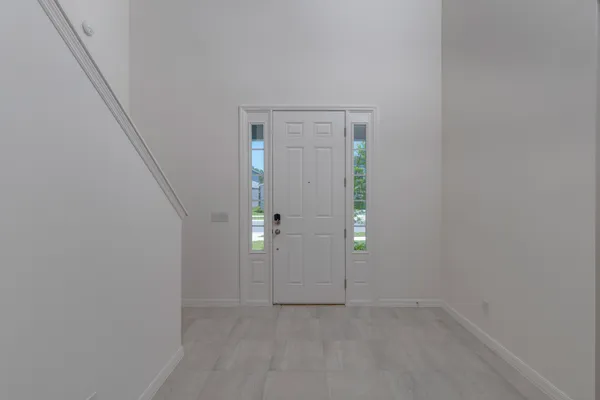
Stylish and Bright Foyer in Central Florida Home

3D Virtual Tour
Specifications
- Address769 Fairfields Street
- City, St, ZipDeLand, FL 32724
- Bedrooms5
- Full Baths3
- Half Baths1
- Sq Ft4,067
- Price$675,219
- Estimated Completion DateNovember 20, 2026
- CommunityTrinity Gardens
- PlanSullivan
- StatusUnder Construction
- Lot18
- Garages3-Car
- Primary Bedroom LocationUpstairs
Schools
- School Blue Lake Elementary School
- School Deland Middle School
- School Deland High School