
- Homes
- Davenport, FL
- 792 Fairmount Drive
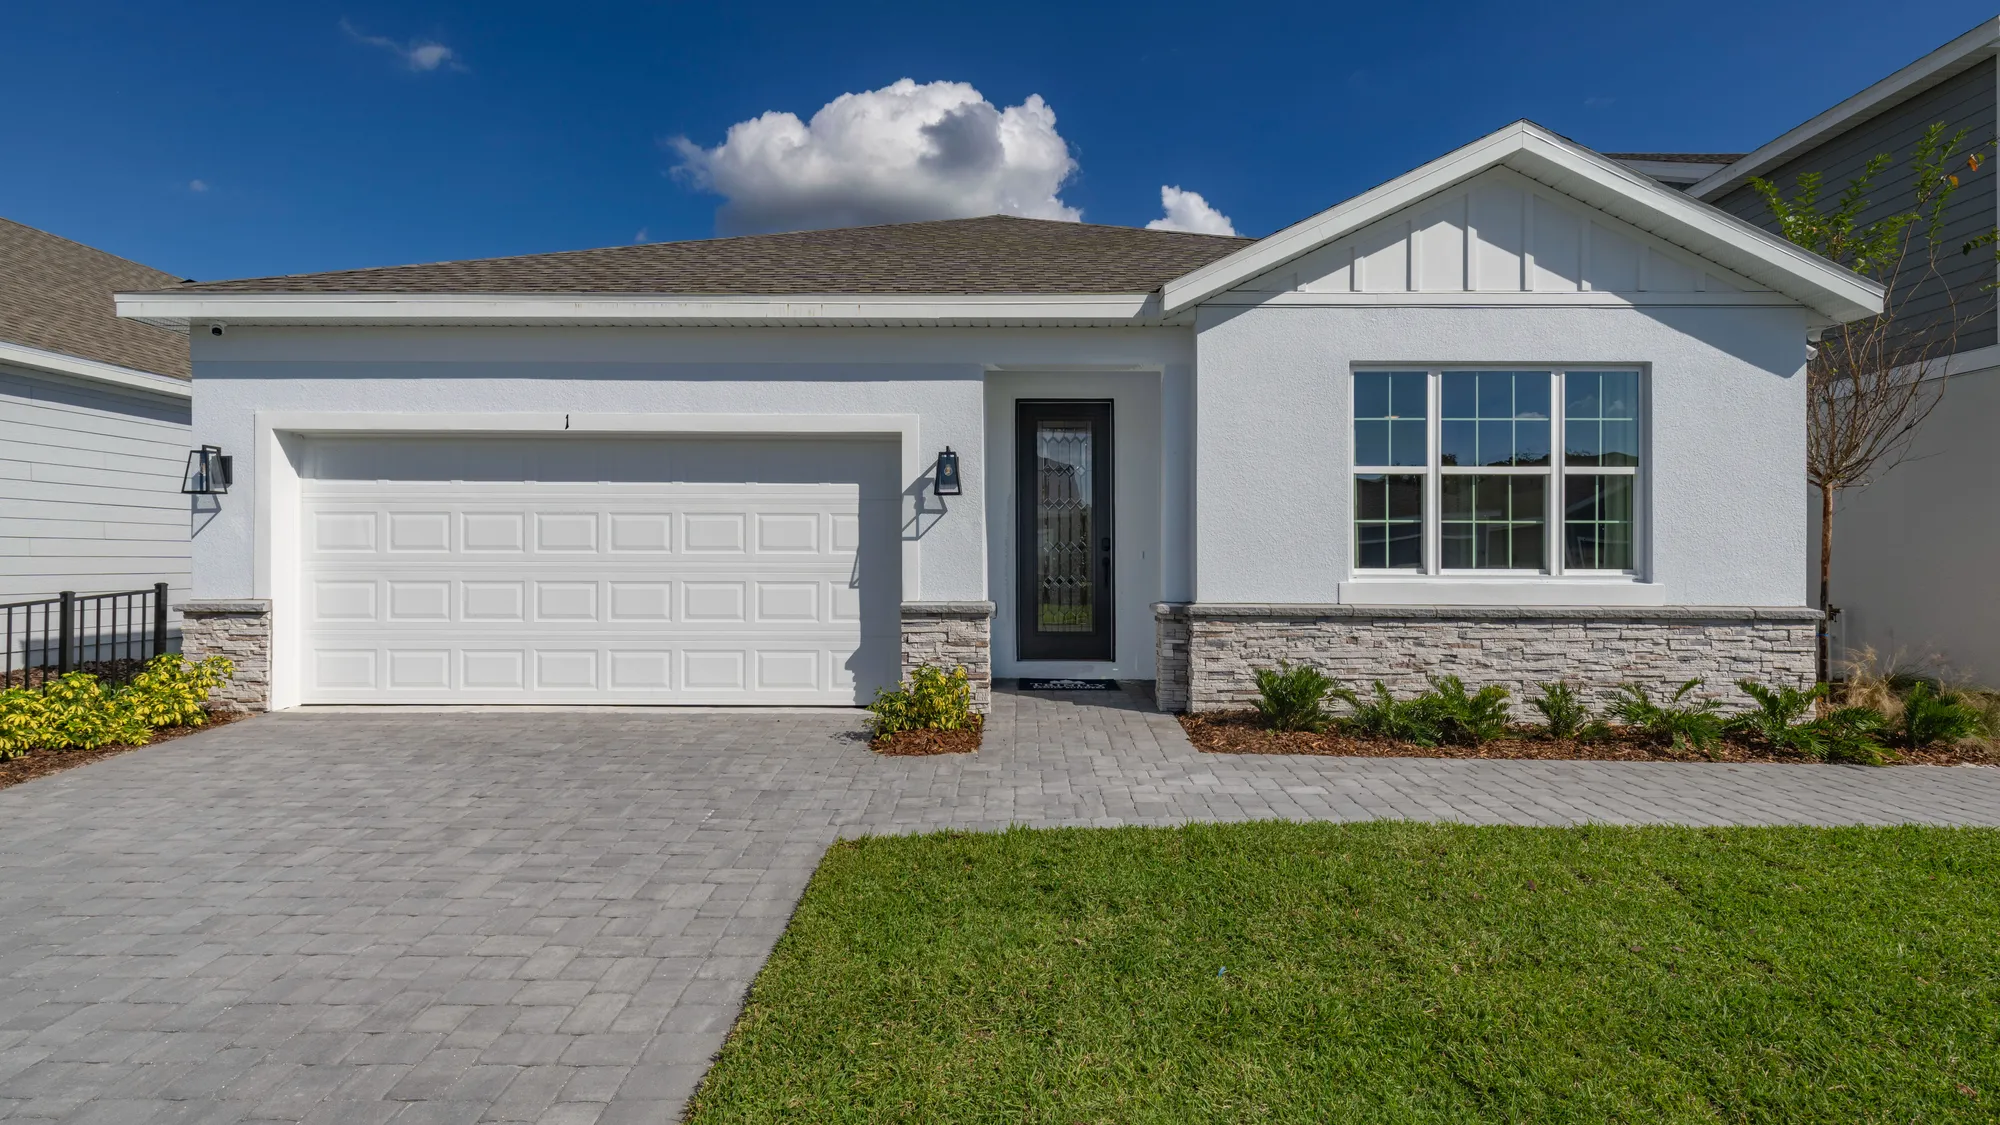
792 Fairmount DriveDavenport, FL 33837

$423,159
Status: Under ConstructionReady May 17, 2027


Community: Reedy IsleFloor Plan: Kennedy
Agents
- Silvia Taveras: staveras@trinityfamilybuilders.com 201-640-9556
- Fabian Chiriboga: fchiriboga@trinityfamilybuilders.com 321-297-1100
Description
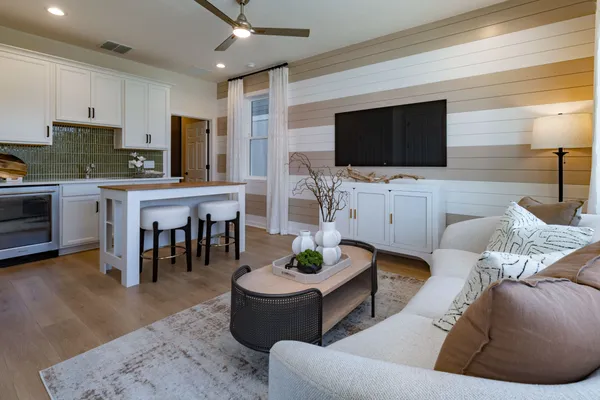
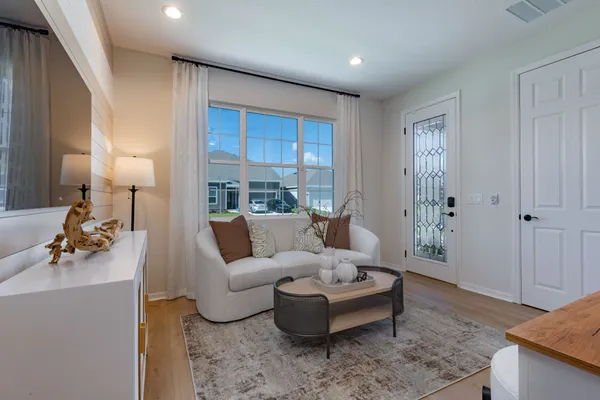
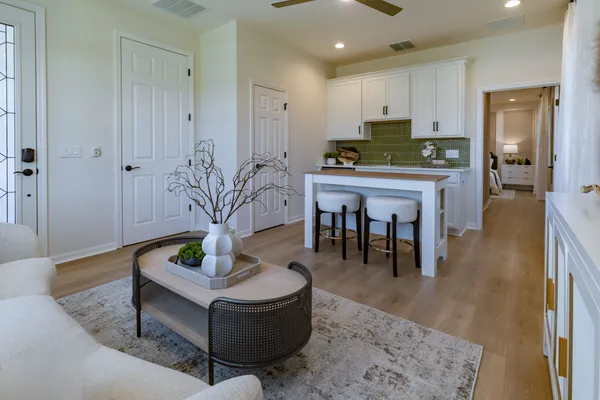
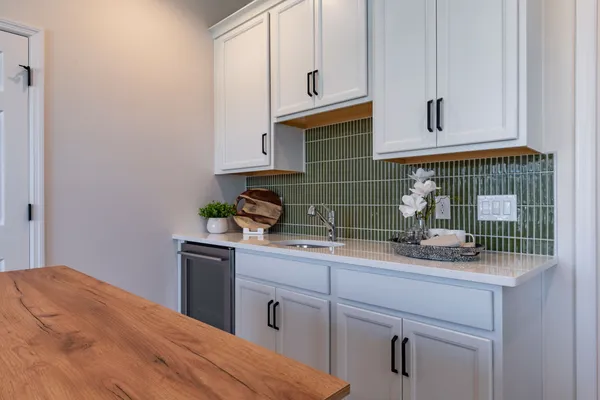
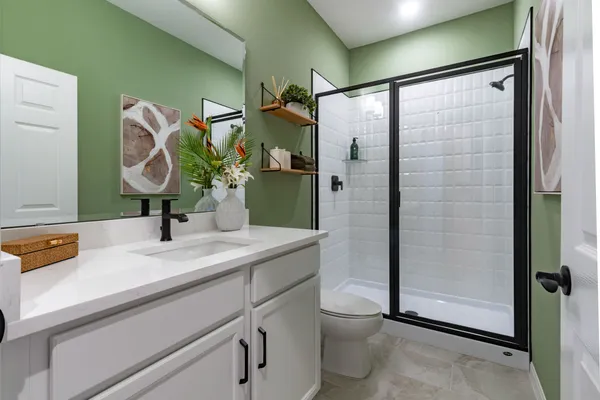
Tour the Kennedy model at Reedy Isle in Davenport, FL, open daily, and see a one-story plan with a private suite that has its own front door, living room, and kitchenette. This 2,290-square-foot Trinity Family Builders home offers four bedrooms, three full baths, and a 2-car garage. The Private Multi-Gen Suite sits apart from the main living areas and includes a separate entry, a living room, a kitchenette, and a bath with a walk-in shower, giving overnight guests or a home office space of their own. In the main home, the kitchen, dining, and family room connect in one open-concept living area, and the primary bedroom is on the main floor. A spacious covered lanai extends the shared living space outdoors. Reedy Isle residents enjoy a swimming pool with splash pad, clubhouse, fitness center, shaded playground, walking trails, and a dog park. The community sits about 15 minutes from I-4 and Posner Park shopping and dining, 20 minutes from the A-rated Davenport School of the Arts, and approximately 30 minutes from Walt Disney World and Disney Springs.
Trinity Triple Advantage
Security
Trinity Package Place

- Secure Delivery Storage
Serenity
Trinity Spa Shower Experience

- In Primary Bath
- Dual Head Showers
Sustainability
SEER system

- Lower Energy Bills
- Reduces Carbon Footprint
- Removes Moisture Efficiently
Floor Plan

Photo Gallery
Kennedy Floor Plan Front Exterior in Davenport FL

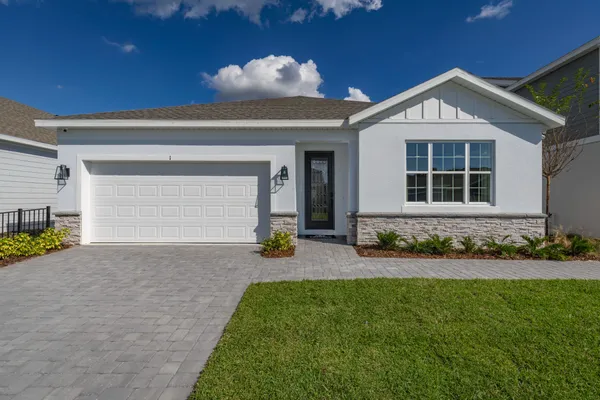
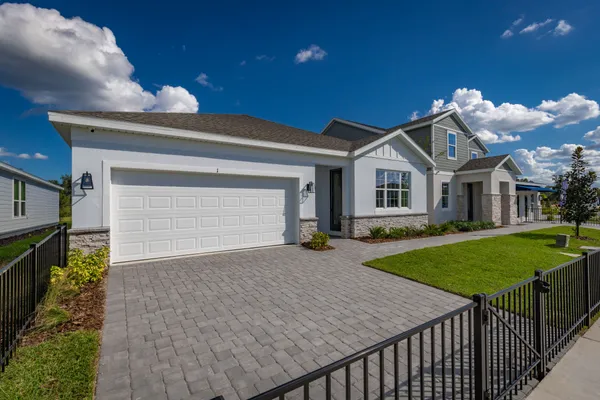
Kennedy Model Home Curb Appeal at Reedy Isle
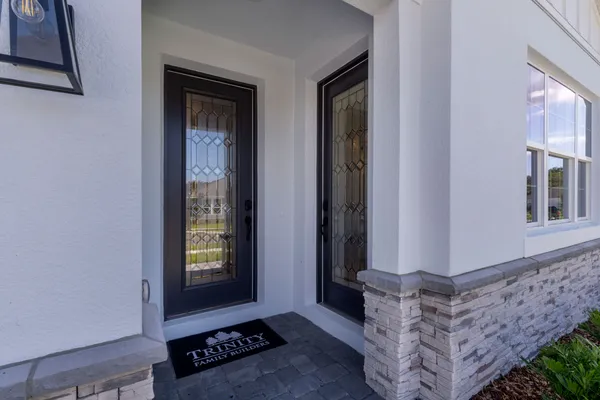
Kennedy New Home Front Entry Door
Kennedy Private Multi-Gen Suite Living Area
Multi-Gen Suite Living Room with Private Entry
Multi-Gen Suite Kitchenette and Living Space
Multi-Gen Suite Kitchenette with Green Backsplash
Multi-Gen Suite Bathroom with Walk-In Shower
3D Virtual Tour
Specifications
- Address792 Fairmount Drive
- City, St, ZipDavenport, FL 33837
- Price$423,159
- Estimated Completion DateMay 17, 2027
- CommunityReedy Isle
- PlanKennedy
- StatusUnder Construction
- Lot733
- Primary Bedroom LocationMain Floor
Schools
- School Davenport Elementary School
- School Shelley S. Boone Middle School
- School Ridge Community High School
- School Davenport School of the Arts (K-8)