
- Homes
- Davenport, FL
- 788 Fairmount Drive
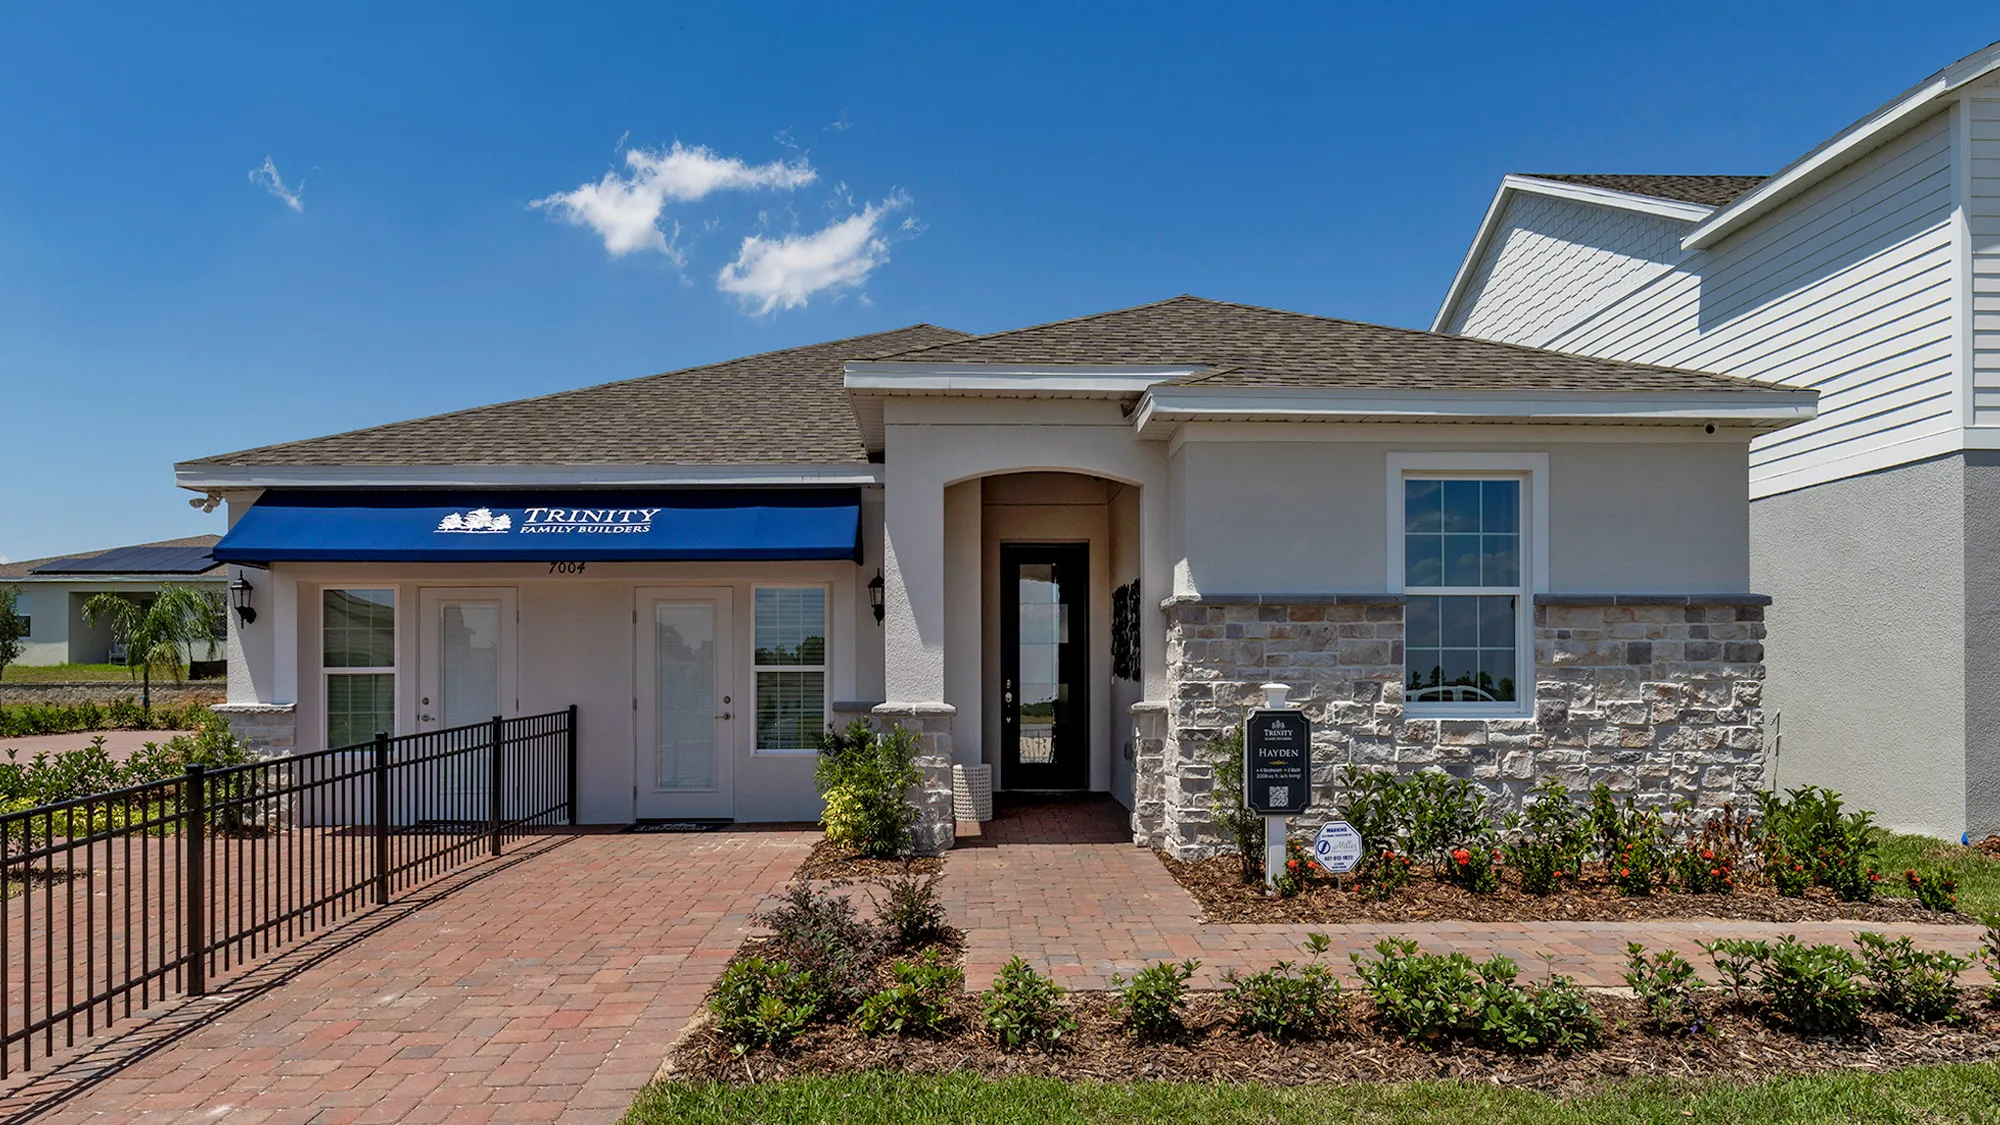
788 Fairmount DriveDavenport, FL 33837

$403,429
Status: Under ConstructionReady March 17, 2027


- 4Beds
- 2Full Baths
- 2,008Sq Ft
- 2Car Garage
- 1Story
Community: Reedy IsleFloor Plan: Hayden
Agents
- Silvia Taveras: staveras@trinityfamilybuilders.com 201-640-9556
- Fabian Chiriboga: fchiriboga@trinityfamilybuilders.com 321-297-1100
Description
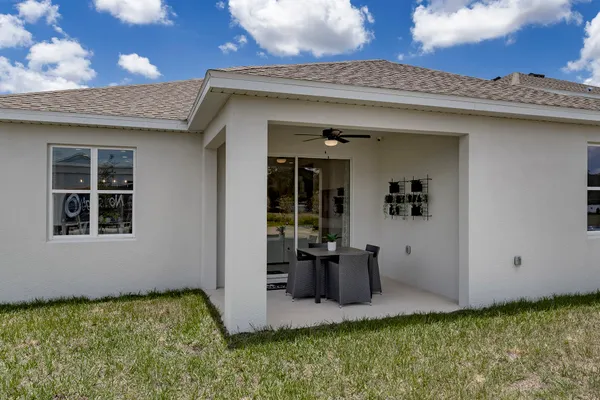
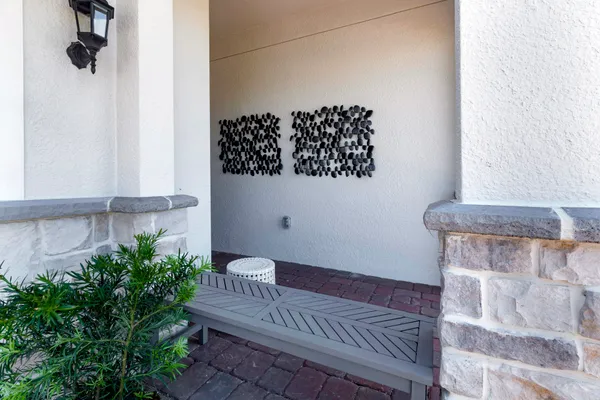
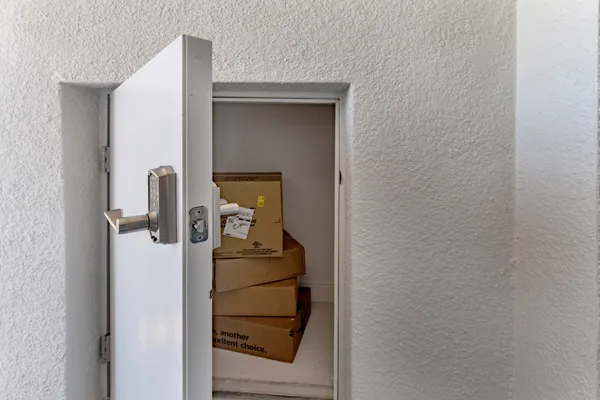
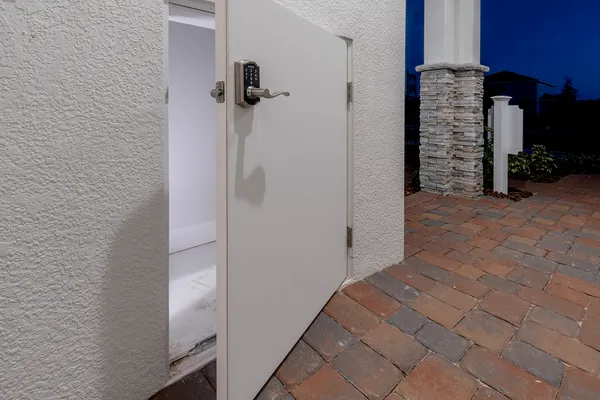
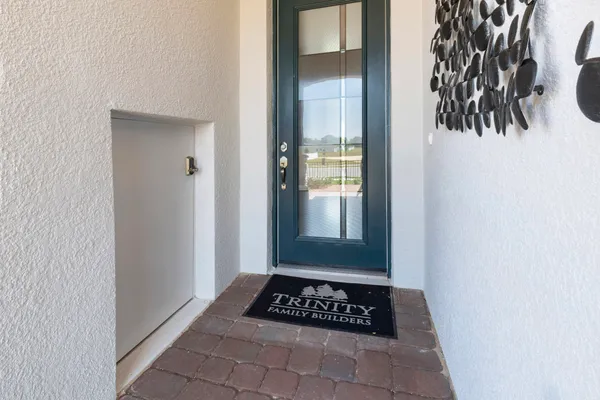
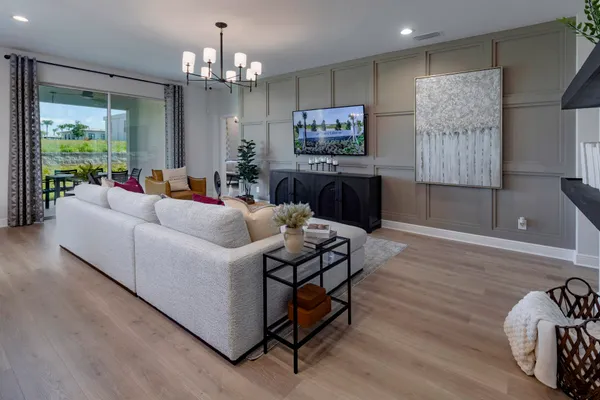
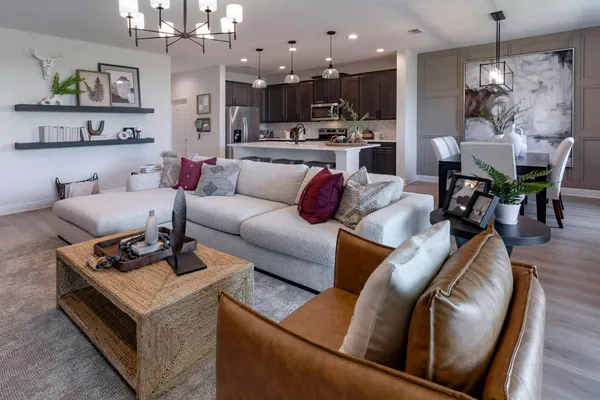
Get four bedrooms, two full baths, and single-story living just 15 minutes from I-4 and Posner Park with the Hayden at Reedy Isle in Davenport, FL. This 2,008-square-foot Trinity Family Builders plan features an open layout where the kitchen flows directly into the family and dining rooms. The primary bedroom includes a walk-in closet and a private bath with Trinity’s signature Luxury Retreat Shower. A covered entrance and covered lanai extend your living space outdoors, and the Trinity Package Place adds built-in outdoor storage with a secure delivery door and electronic keypad lock. A 2-car garage and an optional stone elevation complete the plan. Reedy Isle residents enjoy a swimming pool with splash pad, clubhouse, fitness center, shaded playground, walking trails, and a dog park. The community sits about 15 minutes from Posner Park shopping and dining, 20 minutes from the A-rated Davenport School of the Arts, and approximately 30 minutes from Walt Disney World and Disney Springs.
Trinity Triple Advantage
Security
Trinity Package Place

- Secure Delivery Storage
Serenity
Trinity Spa Shower Experience

- In Primary Bath
- Dual Head Showers
Sustainability
SEER system

- Lower Energy Bills
- Reduces Carbon Footprint
- Removes Moisture Efficiently
Floor Plan

Photo Gallery
Hayden elevation 1 with optional stone

Hayden rear exterior
Hayden entrance
Hayden Package Place
Hayden Package Place
Hayden entrance & package place
Hayden family room
Hayden family room
3D Virtual Tour
Specifications
- Address788 Fairmount Drive
- City, St, ZipDavenport, FL 33837
- Bedrooms4
- Full Baths2
- Sq Ft2,008
- Price$403,429
- Estimated Completion DateMarch 17, 2027
- CommunityReedy Isle
- PlanHayden
- StatusUnder Construction
- Lot732
- Garages2-Car
- Primary Bedroom LocationMain Floor
Schools
- School Davenport Elementary School
- School Shelley S. Boone Middle School
- School Ridge Community High School
- School Davenport School of the Arts (K-8)