
- Homes
- Davenport, FL
- 784 Fairmount Drive
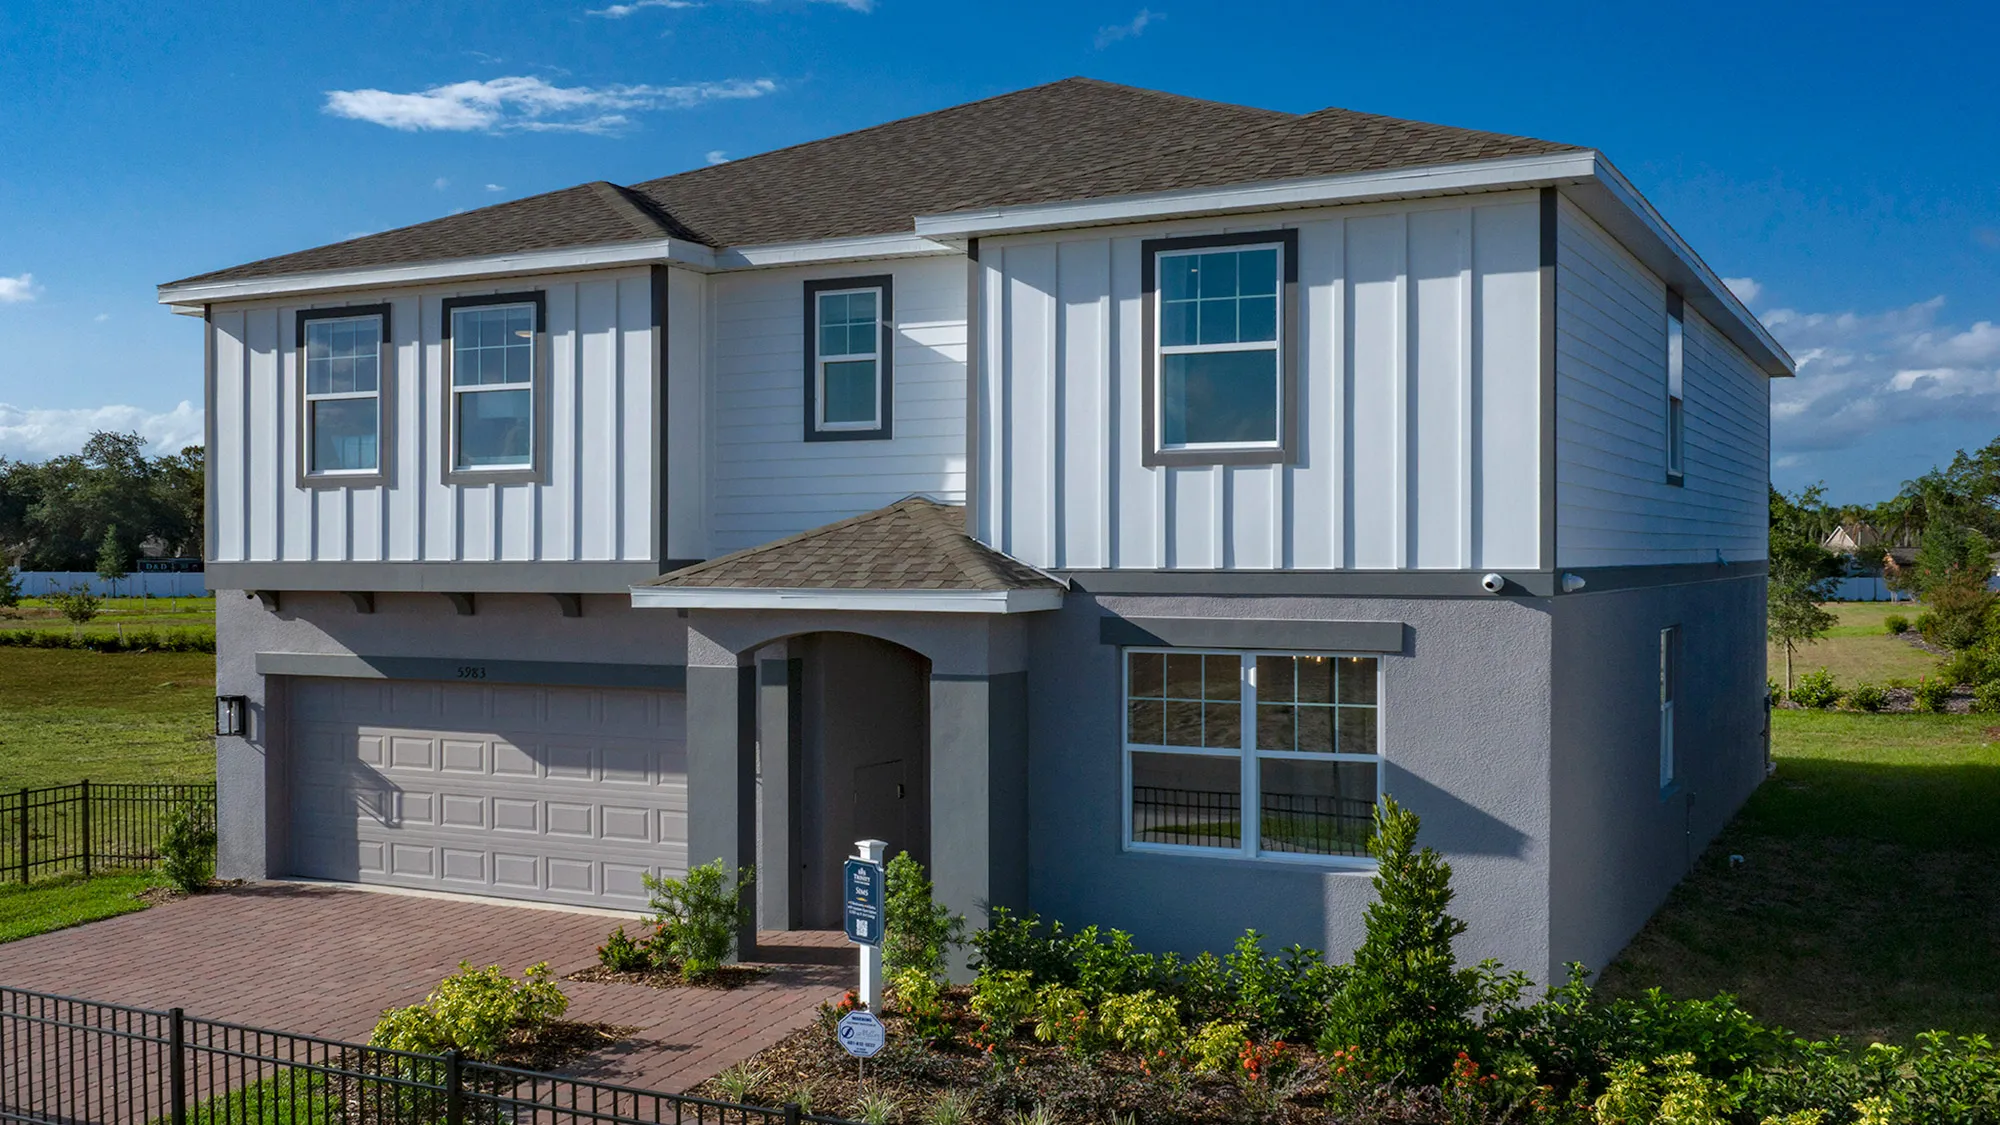
784 Fairmount DriveDavenport, FL 33837

$500,734
Status: Under ConstructionReady December 17, 2026


- 6Beds
- 4Full Baths
- 3,230Sq Ft
- 2Car Garage
- 2Stories
Community: Reedy IsleFloor Plan: Sims

Description
Just 15 minutes from I-4 at Reedy Isle in Davenport, this new 6-bedroom, 4.5-bath home offers 3,211 square feet of living space. The two-story Sims plan by Trinity Family Builders opens with a private den and a formal dining room, then leads to a kitchen with stone countertops, a center island, a walk-in pantry, and a breakfast nook overlooking the 18' x 19'8" family room. A first-floor bedroom sits beside a full bath, and a half bath serves guests. Upstairs, a 19' x 12' gathering room adds flex space, and the 13' x 20' primary bedroom includes a walk-in closet and an ensuite with dual sinks and a Trinity Luxury rain shower. Tile covers the main living areas, the laundry room is upstairs, a covered lanai extends living outdoors, and the Trinity Package Place adds secure delivery storage. The oversized 50' x 145' homesite includes an irrigation system, and the 2-car garage comes finished. Reedy Isle residents share a pool with a splash pad, clubhouse, fitness center, shaded playground, walking trails, and a dog park. Posner Park shopping and dining is about 15 minutes away, the A-rated Davenport School of the Arts is about 20 minutes, and Walt Disney World is roughly 30 minutes from home.
Trinity Triple Advantage
Security
Trinity Package Place

- Secure Delivery Storage
Serenity
Trinity Spa Shower Experience

- In Primary Bath
- Dual Head Showers
Sustainability
SEER system

- Lower Energy Bills
- Reduces Carbon Footprint
- Removes Moisture Efficiently
Floor Plan

Photo Gallery
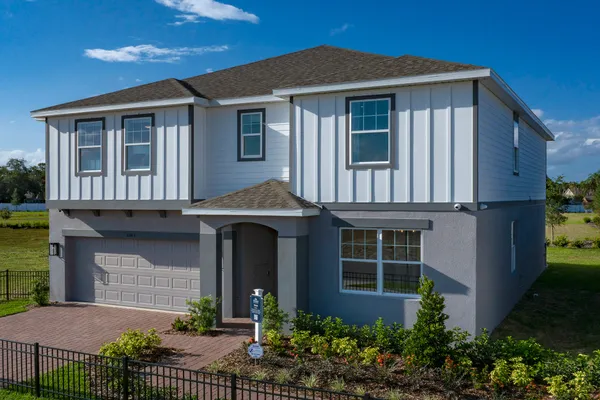
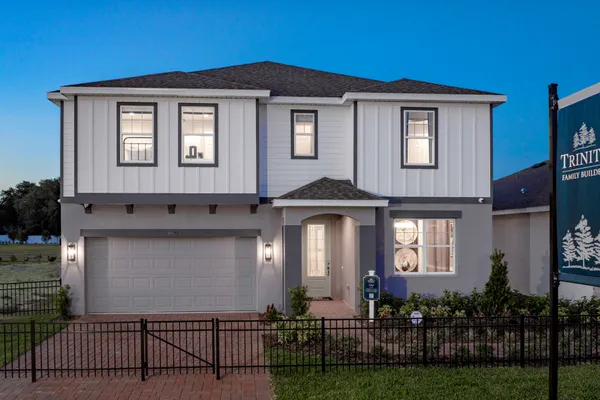
Sims elevation 4

Sims elevation 4
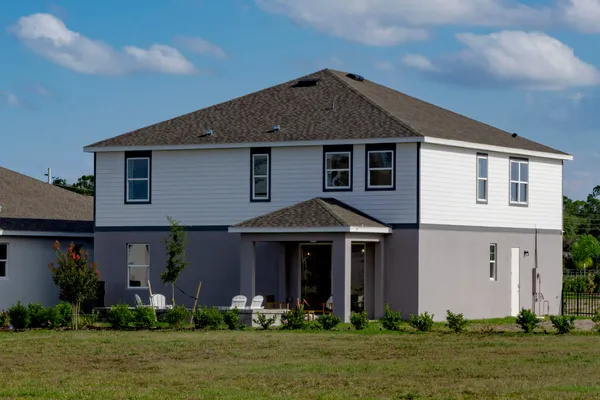
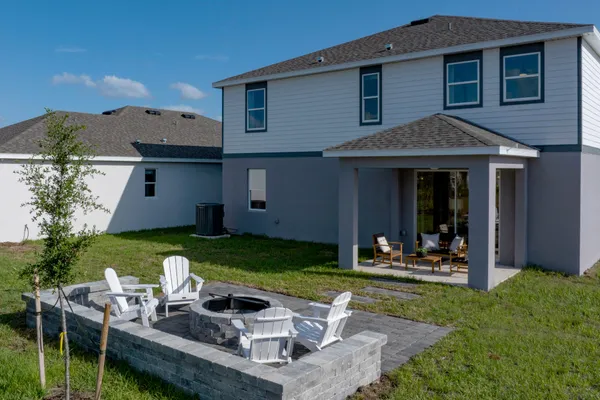
Sims elevation 4 rear view
Sims elevation 4 - rear view shown with optional outdoor living package
Sims Trinity Package Place outdoor storage area with secure delivery door and electronic keypad door lock
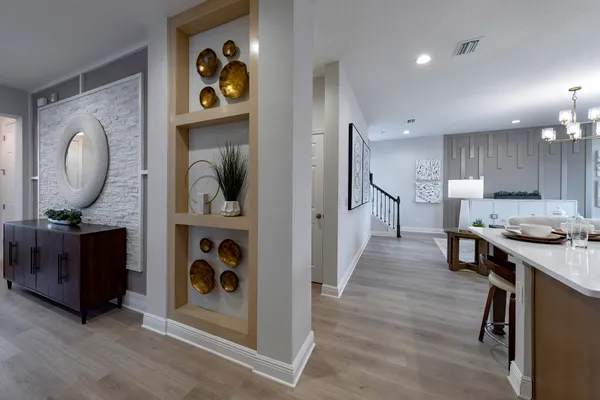
Sims foyer
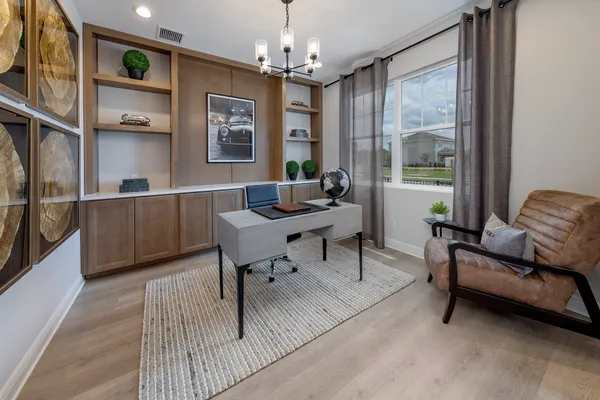
Sims den
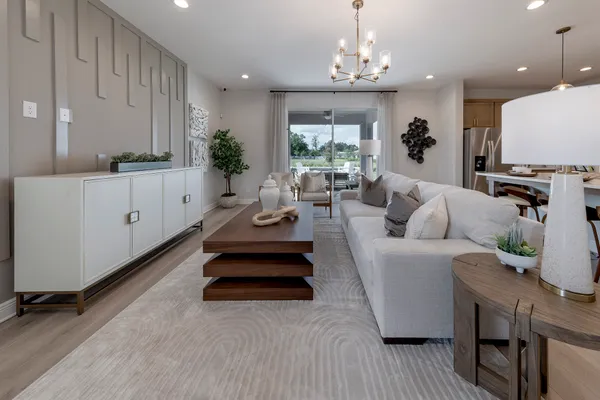
Sims family room

3D Virtual Tour
Specifications
- Address784 Fairmount Drive
- City, St, ZipDavenport, FL 33837
- Bedrooms6
- Full Baths4
- Sq Ft3,230
- Price$500,734
- Estimated Completion DateDecember 17, 2026
- CommunityReedy Isle
- PlanSims
- StatusUnder Construction
- Lot731
- Garages2-Car
- Primary Bedroom LocationUpstairs
Schools
- School Davenport Elementary School
- School Shelley S. Boone Middle School
- School Ridge Community High School
- School Davenport School of the Arts (K-8)