
- Homes
- Clermont, FL
- 7870 Trapani Loop
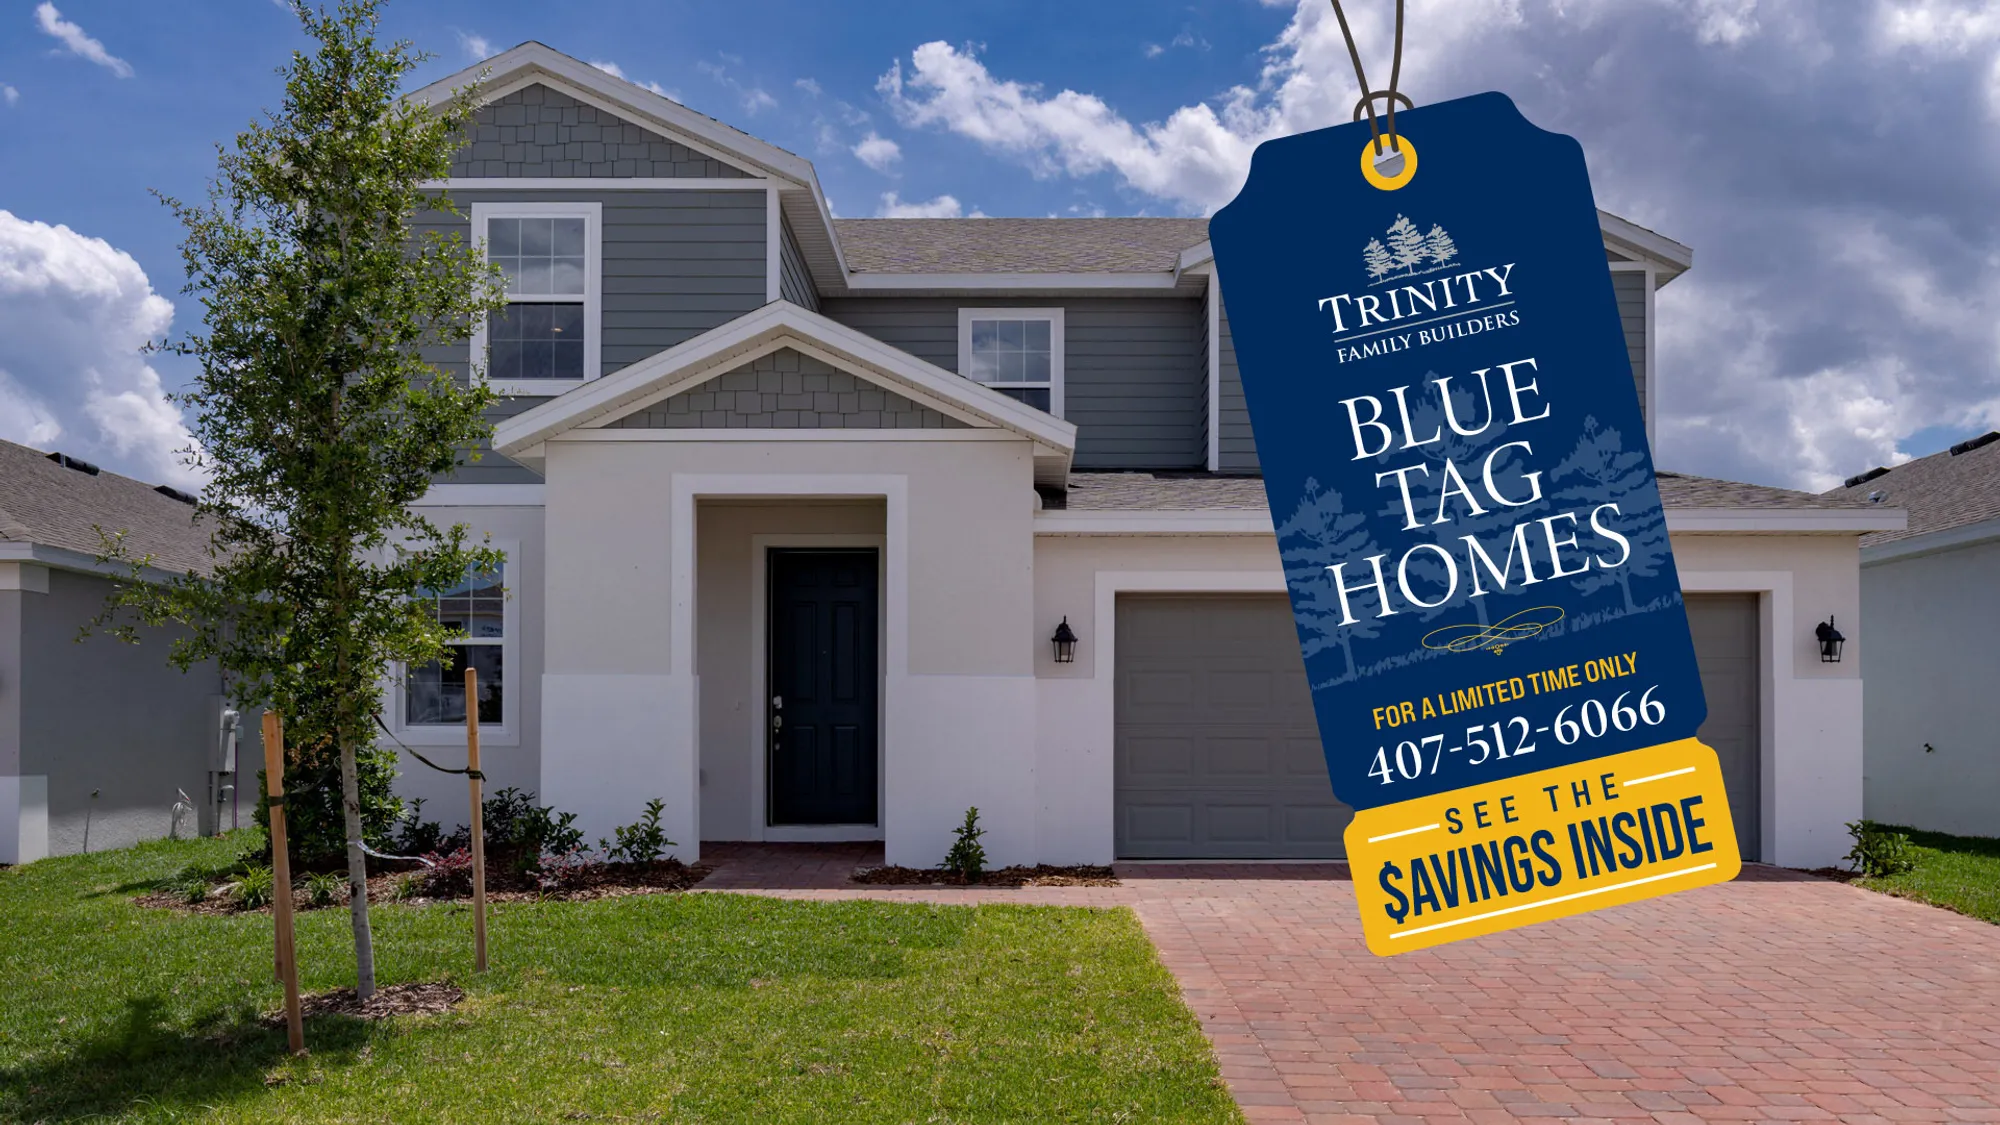
7870 Trapani LoopClermont, FL 34714

$645,554
Status: Under ConstructionReady November 21, 2026


- 5Beds
- 3Full Baths
- 2,858Sq Ft
- 2Car Garage
- 2Stories
Community: RidgeviewFloor Plan: Lopez Max Flex
Agents
- Tracey Maciel: tmaciel@trinityfamilybuilders.com 706-718-5226
- Sandra Suarez Call: scall@trinityfamilybuilders.com 352-348-5949

Video Tour

This Florida Home Has TWO Primary Suites

Description
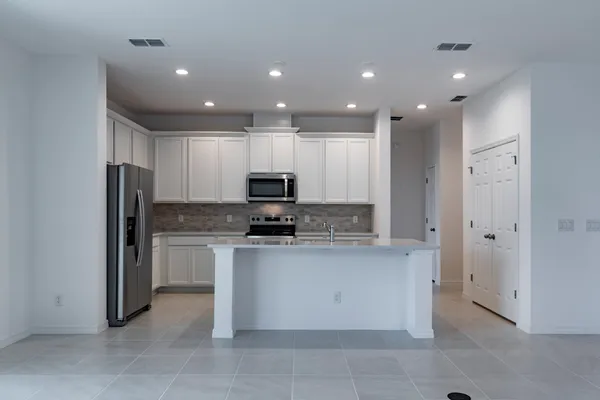
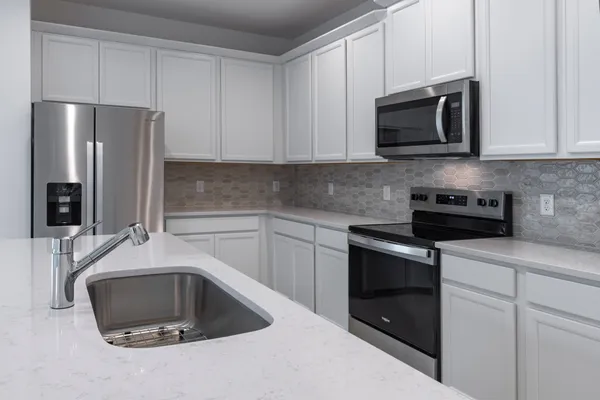
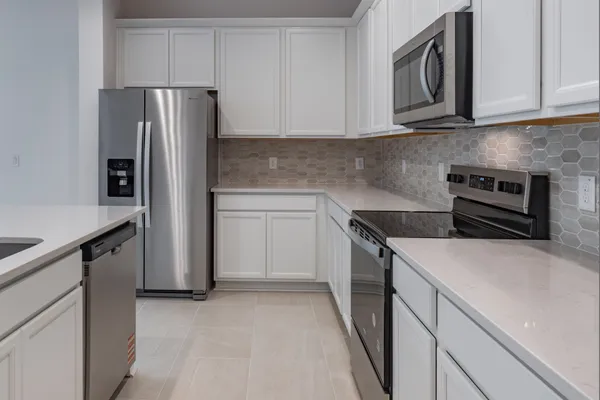
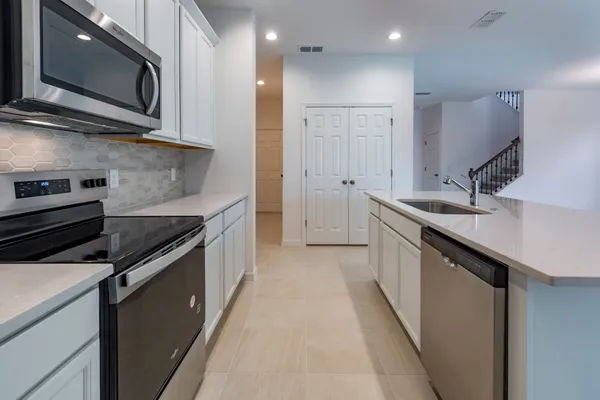
Live directly across from Lake Louisa State Park in Clermont with the Lopez Max Flex, a 5-bedroom, 3.5-bath new construction home by Trinity Family Builders with two primary suites and 2,858 square feet. This two-story multigenerational floor plan places a second primary bedroom on the first floor with its own ensuite bath, plus a separate half bath for guests. The kitchen opens to the family and dining rooms, and a first-floor den gives you a dedicated space for work or study. Upstairs, a gathering room adds flexible living space, and the main primary suite includes a walk-in closet and the Trinity Luxury Retreat shower. A covered entry, a private covered lanai, and a 2-car garage round out the home, along with the Trinity Package Place, a secure outdoor storage and delivery area with a keypad lock. The Lopez Max Flex is part of Ridgeview, a community of new homes in Clermont, FL set among the rolling hills of Lake County. Residents enjoy a zero-entry resort-style pool with splash zone, a cabana, and a playground with shade canopy, plus hiking, biking, boating, and fishing at Lake Louisa State Park. US-27, SR-429, and the Florida Turnpike connect you to Downtown Clermont, Winter Garden, and Orlando, and the community is zoned for Sawgrass Bay Elementary, Windy Hill Middle, and East Ridge High.
Trinity Triple Advantage
Security
Trinity Package Place

- Secure Delivery Storage
Serenity
Trinity Spa Shower Experience

- In Primary Bath
- Dual Head Showers
Sustainability
SEER system

- Lower Energy Bills
- Reduces Carbon Footprint
- Removes Moisture Efficiently
Floor Plan

Photo Gallery

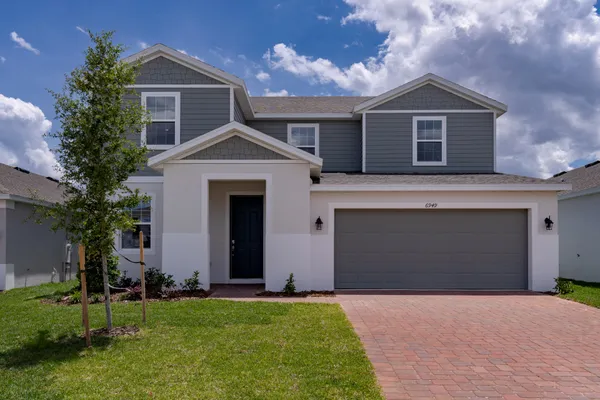
Front Exterior View of a Modern Central Florida Home
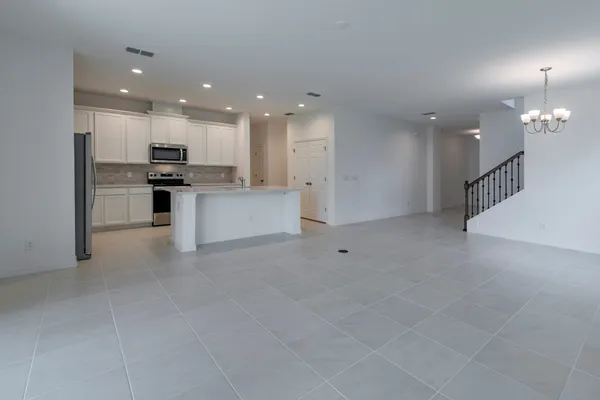
Spacious and Inviting Living Room in Central Florida Home
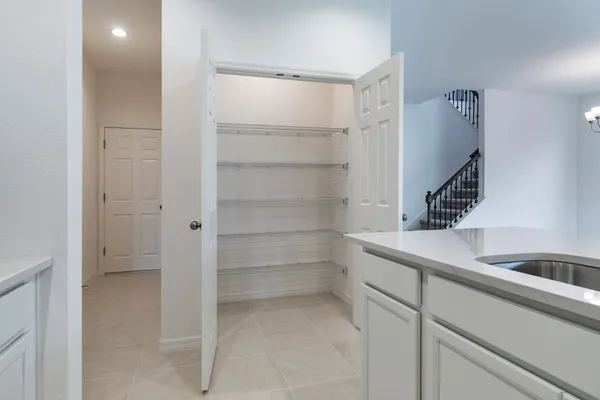
Gourmet Kitchen with Upgraded Features in Central Florida House
Gourmet Kitchen with Upgraded Features in Central Florida House
Modern Open-Concept Kitchen in Central Florida Home
Gourmet Kitchen with Upgraded Features in Central Florida House
Gourmet Kitchen with Upgraded Features in Central Florida House
3D Virtual Tour
Specifications
- Address7870 Trapani Loop
- City, St, ZipClermont, FL 34714
- Bedrooms5
- Full Baths3
- Sq Ft2,858
- Price$645,554
- Estimated Completion DateNovember 21, 2026
- CommunityRidgeview
- PlanLopez Max Flex
- StatusUnder Construction
- Lot531
- Garages2-Car
- Primary Bedroom LocationUpstairs
Schools
- School Sawgrass Bay Elementary
- School Windy Hill Middle School
- School East Ridge High